Welcome to this stunning, like-new ranch home nestled in the desirable Paint Brush Hills community. Situated on a spacious 1/3 acre corner lot, this home boasts over 3,400 sq. ft. of living space, featuring 4 bedrooms, an office, 3 bathrooms, and a 3-car garage with an easy to maintain xeriscape back yard that is fully fenced and no HOA dues. Step inside to discover open living areas that flow seamlessly, offering the perfect setting for both relaxation and entertaining. With its engineered wood floors, vaulted ceilings, and abundant natural light, this home is sure to impress. The main level includes a guest bedroom, a full bathroom, and an office, plus a primary suite with a luxurious 5-piece bathroom and a walk-in closet, creating a private retreat. The living room, featuring vaulted ceilings and a cozy corner gas fireplace, is both inviting and spacious. The large kitchen, boasting granite countertops and upgraded cabinetry, is equipped with double ovens, large island, pantry, and subway tile backsplash. The dining area includes a sliding door that opens to a spacious back deck. Outside, you'll find a large low-maintenance, fenced in private backyard with an expanded patio and shed, perfect for enjoying the beautiful Colorado outdoors, whether relaxing or entertaining. Finishing off the main level is the laundry room with washer, dryer and built in cabinetry. The finished basement showcases a dedicated theater room with built in surround sound, ready for a projector and screen. Additionally there is an 18x24 versatile rec room providing endless possibilities for hobbies, workouts, or additional living space. Rounding out the basement are two additional bedrooms, another full bathroom with double sinks, and a large storage room. The home features a A/C, sump pump and a radon mitigation system has already been installed for peace of mind. This property offers easy access to D-49 schools, parks, military bases, shopping and entertainment! Move-in ready!
Sold for $600,000
$600,000
10110 Henman Ter, Peyton, CO 80831
4beds
3,416sqft
Single Family Residence
Built in 2020
0.37 Acres Lot
$616,500 Zestimate®
$176/sqft
$2,915 Estimated rent
Home value
$616,500
$586,000 - $647,000
$2,915/mo
Zestimate® history
Owner options
List your home for rent
$2,915/mo
Rent Zestimate®
Find your next renter with Zillow Rental Manager. Plus, with online applications, you can quickly screen prospective tenants – for free.
$2,915/mo
Rent Zestimate®
Refinance and save
$3,412/mo
Est. payment
Refinancing to a lower rate could help reduce your monthly payments and save thousands over the life of the loan.
$3,412/mo
Est. payment
Explore your selling options
Work with a Zillow partner agent
Leverage their expertise and Zillow's premium Showcase listings to get your home seen by more buyers.
Get startedList with your own agent
Get your home in front of millions of buyers by listing it on Zillow.
Learn how to do itSell it yourself
Take full control of how buyers see your home on Zillow by listing For Sale by Owner (FSBO).
List your homeWhat's special
Zillow last checked:
Listing updated:
Listed by:
Becky Cramer GRI MRP PPS 719-661-0422,
Compass,
Kim Kimmig MRP 407-383-8472
Bought with:
Ryan Blackburn
RE/MAX Real Estate Group LLC
Source: elevateMLS,MLS#: 6220387
Facts & features
Interior
Bedrooms & bathrooms
- Bedrooms: 4
- Bathrooms: 3
- Full bathrooms: 3
Basement
- Area: 1692
Heating
- Forced Air
Cooling
- Ceiling Fan(s), Central Air
Appliances
- Included: Dishwasher, Disposal, Double Oven, Dryer, Microwave, Refrigerator, Washer
- Laundry: Main Level
Features
- 9Ft + Ceilings, French Doors, Pantry
- Flooring: Carpet, Ceramic Tile, Wood Laminate
- Windows: Window Coverings
- Basement: Full,Partially Finished
- Number of fireplaces: 1
- Fireplace features: Gas, One
Interior area
- Total structure area: 3,416
- Total interior livable area: 3,416 sqft
- Finished area above ground: 1,724
- Finished area below ground: 1,692
Property
Parking
- Total spaces: 3
- Parking features: Attached, See Remarks
- Attached garage spaces: 3
Features
- Patio & porch: Wood Deck
- Exterior features: Auto Sprinkler System
- Fencing: Back Yard
Lot
- Size: 0.37 Acres
- Features: Corner Lot, Level, Near Schools, Near Shopping Center
Details
- Additional structures: Storage
- Parcel number: 5226103010
Construction
Type & style
- Home type: SingleFamily
- Architectural style: Ranch
- Property subtype: Single Family Residence
Materials
- Fiber Cement, Stone
- Foundation: Garden Level
- Roof: Composite Shingle
Condition
- Existing Home
- New construction: No
- Year built: 2020
Details
- Builder model: Jackson
- Builder name: Aspen View Homes
Utilities & green energy
- Water: Assoc/Distr
Green energy
- Indoor air quality: Radon System
Community & HOA
Location
- Region: Peyton
Financial & listing details
- Price per square foot: $176/sqft
- Tax assessed value: $636,638
- Annual tax amount: $4,055
- Date on market: 7/18/2024
- Listing terms: Cash,Conventional,FHA,VA Loan
Price history
| Date | Event | Price |
|---|---|---|
| 8/23/2024 | Sold | $600,000+0%$176/sqft |
Source:  elevateMLS #6220387 Report a problem elevateMLS #6220387 Report a problem | ||
| 7/31/2024 | Pending sale | $599,900$176/sqft |
Source:  REcolorado as distributed by MLS GRID #9895603 Report a problem REcolorado as distributed by MLS GRID #9895603 Report a problem | ||
| 7/31/2024 | Contingent | $599,900$176/sqft |
Source: elevateMLS #6220387 Report a problem | ||
| 7/18/2024 | Listed for sale | $599,900+43.5%$176/sqft |
Source: elevateMLS #6220387 Report a problem | ||
| 8/19/2023 | Listing removed | -- |
Source: Zillow Rentals Report a problem | ||
| 8/18/2023 | Listed for rent | $2,800$1/sqft |
Source: Zillow Rentals Report a problem | ||
| 8/18/2023 | Listing removed | -- |
Source: Zillow Rentals Report a problem | ||
| 7/26/2023 | Listed for rent | $2,800+4.7%$1/sqft |
Source: Zillow Rentals Report a problem | ||
| 10/13/2022 | Listing removed | -- |
Source: Zillow Rental Manager Report a problem | ||
| 9/30/2022 | Price change | $2,675-4.3%$1/sqft |
Source: Zillow Rental Manager Report a problem | ||
| 9/16/2022 | Price change | $2,795-6.7%$1/sqft |
Source: Zillow Rental Manager Report a problem | ||
| 9/2/2022 | Listed for rent | $2,995$1/sqft |
Source: Zillow Rental Manager Report a problem | ||
| 6/18/2020 | Sold | $418,167$122/sqft |
Source: Public Record Report a problem | ||
Public tax history
| Year | Property taxes | Tax assessment |
|---|---|---|
| 2024 | $5,247 +29.4% | $42,660 |
| 2023 | $4,056 -2.1% | $42,660 +48.2% |
| 2022 | $4,144 | $28,790 -2.8% |
| 2021 | -- | $29,620 +246.8% |
| 2020 | $1,323 +11.9% | $8,540 |
| 2019 | $1,182 | $8,540 -3.3% |
| 2018 | -- | $8,830 +103% |
| 2017 | $1,245 | $4,350 |
Find assessor info on the county website
Neighborhood: 80831
Nearby homes
- $554,1005 bd2 ba2.3k sqft10102 Henman Ter, Peyton, CO 80831Off Market
- $589,1005 bd3 ba3.1k sqft10111 Henman Ter, Peyton, CO 80831Off Market
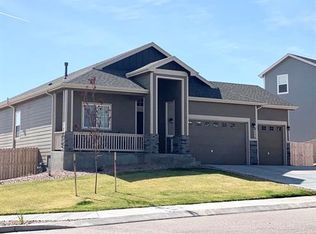
- $616,2004 bd2 ba2.8k sqft10307 Moorcroft Dr, Peyton, CO 80831Off Market
- $534,4004 bd2 ba2.3k sqft10094 Henman Ter, Peyton, CO 80831Off Market
- $484,4003 bd3 ba3k sqft10095 Henman Ter, Peyton, CO 80831Off Market
- $611,2005 bd3 ba2.3k sqft10308 Moorcroft Dr, Peyton, CO 80831Off Market
- $590,0005 bd3 ba3.1k sqft10675 Wingfiel Ln, Peyton, CO 80831Sold
- $578,6005 bd3 ba1.7k sqft10687 Wingfiel Ln, Peyton, CO 80831Off Market
Nearby schools
GreatSchools rating
- 6/10Bennett Ranch Elementary SchoolGrades: PK-5Distance: 0.5 mi
- 5/10Falcon Middle SchoolGrades: 6-8Distance: 0.6 mi
- 5/10Falcon High SchoolGrades: 9-12Distance: 2.8 mi
Schools provided by the listing agent
- Elementary: Bennett Ranch
- Middle: Falcon
- High: Falcon
- District: Falcon-49
Source: elevateMLS. This data may not be complete. We recommend contacting the local school district to confirm school assignments for this home.
Get a cash offer in 3 minutes
Find out how much your home could sell for in as little as 3 minutes with a no-obligation cash offer.
Estimated market value
$616,500
Get a cash offer in 3 minutes
Find out how much your home could sell for in as little as 3 minutes with a no-obligation cash offer.
Estimated market value
$616,500
- Colorado
- El Paso County
- Peyton
- 80831
- 10110 Henman Ter
Nearby cities
Nearby zip codes
Other Peyton Topics
