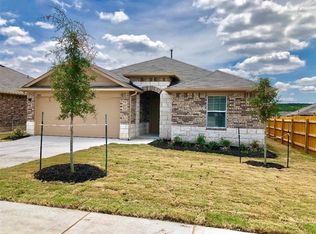
This 2018 single-story home at 10110 Lampton Lane has 4 bedrooms and 2 baths in Austin's Pioneer Hill community. Tile floors run throughout, with no carpet, and the layout splits the bedrooms: the primary suite sits on one side of the home and the three secondary bedrooms on the other. The open living room is over 21 feet long, with large windows, ceiling fans, and arched openings into the kitchen and dining area.
The kitchen has dark espresso cabinetry, granite-look countertops, a mosaic tile backsplash, and stainless appliances: a side-by-side refrigerator, gas range, over-the-range microwave, and dishwasher. The dining area opens to the back. The primary suite includes a walk-in closet with built-in shelving and drawers, plus a bath with a large frameless glass walk-in shower and an extended vanity. The hall bath has a tub/shower combo.
A washer and dryer are included in the laundry room off the garage. Outside you'll find a covered back patio, a privacy-fenced side yard, and a rear-entry 2-car garage with an opener. Solar panels help lower monthly electric bills, and keyless smart-lock entry makes access easy. You're right next to a dog park, and the community pool comes with the HOA.
Details:
- $35/month preventative maintenance fee covers quarterly pest control & air filter delivery
- Tenant pays $40/month HOA fee
- Cats and dogs considered on a case by case basis
- House is equipped with a water softener and reverse osmosis water filter. If tenant opts to use these systems, they are responsible for all related maintenance.
House for rent
Single family residence
Available Sat Nov 21 2026
Cats, dogs OK
In unit laundry
Solar
What's special
Ceiling fansPrivacy-fenced side yardTile floors run throughoutStainless appliancesLarge windowsLayout splits the bedroomsGranite-look countertops
- 9 days |
- -- |
- -- |
Zillow last checked:
Listing updated:
Travel times

Let’s turn your rent into credit progress
Build credit history with every on-time payment and get credit for the payment you’re already making.
Facts & features
Interior
Bedrooms & bathrooms
- Bedrooms: 4
- Bathrooms: 2
- Full bathrooms: 2
Heating
- Solar
Appliances
- Included: Dishwasher, Dryer, Microwave Oven, Refrigerator, Stove, Washer
- Laundry: In Unit
Features
- Walk In Closet
Interior area
- Total interior livable area: 1,455 sqft
Property
Parking
- Details: Contact manager
Features
- Exterior features: Water Softener
Details
- Parcel number: 845902
Construction
Type & style
- Home type: SingleFamily
- Property subtype: Single Family Residence
Community & HOA
Location
- Region: Austin
Financial & listing details
- Lease term: Contact For Details
Nearby apartments for rent
Price history
| Date | Event | Price |
|---|---|---|
| 10/9/2026 | Listed for rent | $2,150$1/sqft |
Source: Zillow Rentals Report a problem | ||
| 1/20/2022 | Listing removed | -- |
Source:  Unlock MLS #8770605 Report a problem | ||
| 12/9/2021 | Pending sale | $425,000$292/sqft |
Source: Unlock MLS #8770605 Report a problem | ||
| 12/7/2021 | Contingent | $425,000$292/sqft |
Source: Unlock MLS #8770605 Report a problem | ||
| 12/2/2021 | Listed for sale | $425,000$292/sqft |
Source: Unlock MLS #8770605 Report a problem | ||