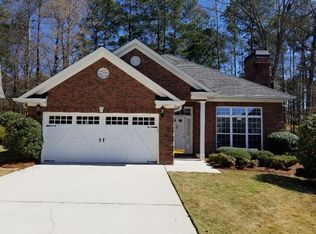
Grab it before it's gone. Beautiful ranch brick home with 3 bed 2.5 bath in 55+ Adult Community. Enter into the foyer and immediately on your right you have 2 bedrooms and a full bath and to your left you have your garage. Continuing on back you have stairs that lead up to a loft area that overlooks the living room and a bonus room with a half bath. Back downstairs you have your dining room and kitchen and living room combo. There is more than enough granite counter space in this kitchen for any baker. The master bedroom is spacious and has a huge bathroom with a double vanity and walk in closet. Enjoy a relaxing soak in the tub or a nice hot shower. The living room has a double sided fireplace that can also be enjoyed from the relaxing sunroom at the back of the house. Stepping out of the sunroom, you find yourself on a patio in a fenced in backyard. This cozy space has the potential for a beautiful garden. A privacy fencing in the back is the only thing separating you from a view of the neighboring golf course. Ashton Golf Course is only a few minutes away. HVAC recently serviced. Don't miss out on seeing this one, schedule your appointment today!
Pending
Price cut: $5.5K (6/21)
$354,500
10110 Malcolm Ct, Covington, GA 30014
3beds
2,679sqft
Single Family Residence, Residential
Built in 2005
7,405 Square Feet Lot
$353,500 Zestimate®
$132/sqft
$-- HOA
What's special
Double sided fireplaceBeautiful ranch brick home
- 62 days |
- 254 |
- 4 |
Likely to sell faster than
Zillow last checked:
Listing updated:
Listed by:
Laura Nerbonne,
AXEN Realty, LLC 678-405-9363
Source: FMLS GA,MLS#: 7767187
Facts & features
Interior
Bedrooms & bathrooms
- Bedrooms: 3
- Bathrooms: 3
- Full bathrooms: 2
- 1/2 bathrooms: 1
- Main level bathrooms: 2
- Main level bedrooms: 2
Rooms
- Room types: Loft, Sun Room
Primary bedroom
- Features: Master on Main
- Level: Master on Main
Bedroom
- Features: Master on Main
Primary bathroom
- Features: Other
Dining room
- Features: Open Concept
Kitchen
- Features: Breakfast Bar, Breakfast Room, Cabinets Stain
Heating
- Central
Cooling
- Central Air
Appliances
- Included: Dishwasher
- Laundry: Common Area
Features
- Walk-In Closet(s)
- Flooring: Carpet, Ceramic Tile, Hardwood
- Windows: Double Pane Windows
- Basement: None
- Number of fireplaces: 1
- Fireplace features: Double Sided
- Common walls with other units/homes: No Common Walls
Interior area
- Total structure area: 2,679
- Total interior livable area: 2,679 sqft
Video & virtual tour
Property
Parking
- Parking features: Driveway
- Has uncovered spaces: Yes
Accessibility
- Accessibility features: Accessible Bedroom
Features
- Levels: Two
- Stories: 2
- Patio & porch: None
- Exterior features: Private Yard
- Pool features: None
- Spa features: None
- Fencing: None
- Has view: Yes
- View description: Other
- Waterfront features: None
- Body of water: None
Lot
- Size: 7,405 Square Feet
- Features: Back Yard
Details
- Additional structures: None
- Parcel number: C082D00000013000
- Other equipment: None
- Horse amenities: None
Construction
Type & style
- Home type: SingleFamily
- Architectural style: Ranch
- Property subtype: Single Family Residence, Residential
Materials
- Brick
- Foundation: Slab
- Roof: Composition
Condition
- Resale
- New construction: No
- Year built: 2005
Utilities & green energy
- Electric: None
- Sewer: Public Sewer
- Water: Public
- Utilities for property: Cable Available, Electricity Available
Green energy
- Energy efficient items: None
- Energy generation: None
Community & HOA
Community
- Features: None
- Security: Smoke Detector(s)
- Senior community: Yes
- Subdivision: Corydell
HOA
- Has HOA: No
Location
- Region: Covington
Financial & listing details
- Price per square foot: $132/sqft
- Tax assessed value: $425,400
- Annual tax amount: $5,185
- Date on market: 5/7/2026
- Cumulative days on market: 62 days
- Electric utility on property: Yes
- Road surface type: Asphalt
Estimated market value
$353,500
$336,000 - $371,000
$2,163/mo
Price history
| Date | Event | Price |
|---|---|---|
| 6/25/2026 | Pending sale | $354,500$132/sqft |
Source: | ||
| 6/21/2026 | Price change | $354,500-1.5%$132/sqft |
Source: | ||
| 6/10/2026 | Price change | $360,000-0.4%$134/sqft |
Source: | ||
| 6/3/2026 | Price change | $361,500-0.4%$135/sqft |
Source: | ||
| 5/12/2026 | Price change | $363,000-0.3%$135/sqft |
Source: | ||
| 4/25/2026 | Price change | $364,000-0.1%$136/sqft |
Source: | ||
| 4/10/2026 | Price change | $364,500-0.1%$136/sqft |
Source: | ||
| 3/23/2026 | Price change | $365,000-1.4%$136/sqft |
Source: | ||
| 1/29/2026 | Price change | $370,000-0.9%$138/sqft |
Source: | ||
| 12/19/2025 | Price change | $373,500-0.4%$139/sqft |
Source: | ||
| 11/19/2025 | Price change | $375,000-2.6%$140/sqft |
Source: | ||
| 10/28/2025 | Price change | $385,000-1%$144/sqft |
Source: | ||
| 9/25/2025 | Listed for sale | $389,000$145/sqft |
Source: | ||
| 9/17/2025 | Pending sale | $389,000$145/sqft |
Source: | ||
| 9/15/2025 | Listed for sale | $389,000$145/sqft |
Source: | ||
| 9/6/2025 | Pending sale | $389,000$145/sqft |
Source: | ||
| 8/8/2025 | Price change | $389,000-1.8%$145/sqft |
Source: | ||
| 7/17/2025 | Price change | $396,000+0.3%$148/sqft |
Source: | ||
| 6/12/2025 | Pending sale | $395,000$147/sqft |
Source: | ||
| 5/8/2025 | Listed for sale | $395,000+5.3%$147/sqft |
Source: | ||
| 9/7/2022 | Sold | $375,000+44.3%$140/sqft |
Source: Public Record Report a problem | ||
| 12/21/2005 | Sold | $259,800$97/sqft |
Source: Public Record Report a problem | ||
Public tax history
| Year | Property taxes | Tax assessment |
|---|---|---|
| 2025 | $5,185 +6.3% | $170,160 +3.8% |
| 2024 | $4,876 +11.3% | $163,920 +13% |
| 2023 | $4,382 +0.1% | $145,120 +14.1% |
| 2022 | $4,378 +32.9% | $127,160 +10.6% |
| 2021 | $3,293 +0.2% | $115,000 +9.1% |
| 2020 | $3,286 -2.9% | $105,400 -1.3% |
| 2019 | $3,384 -3.7% | $106,760 -2.8% |
| 2018 | $3,512 +8.8% | $109,880 +6.7% |
| 2017 | $3,230 | $103,000 +24.9% |
| 2016 | $3,230 | $82,480 +3.8% |
| 2015 | $3,230 +54% | $79,440 +5.2% |
| 2014 | $2,097 | $75,480 +0.9% |
| 2013 | -- | $74,840 -5.9% |
| 2012 | -- | $79,520 |
| 2011 | -- | $79,520 |
| 2010 | -- | $79,520 -11.8% |
| 2009 | -- | $90,120 -63.1% |
| 2008 | $2,874 -25.3% | $244,100 -0.9% |
| 2007 | $3,846 +0.7% | $246,200 +1.6% |
| 2006 | $3,817 | $242,400 |
Find assessor info on the county website
Monthly payment
Est. payment$--/mo
Payment breakdown
Explore the cost of this home by adjusting the details. Changes won't be saved.All calculations are estimates and provided by Zillow, Inc. for informational purposes only. Actual amounts may vary.
HOA fees may include property taxes on listings classified as Co-Ops. Contact the listing agent and/or owner for fee details.
Mortgage interest rates are dependent on a number of factors, including credit score, down payment, and repayment length. Interest rate data provided by Zillow Group Marketplace, Inc. as of 1/1/1970 from various mortgage lenders with which we have lead or other similar arrangements; the Estimated Payment is an average of those rates.
See how much you could borrow to make a competitive offer.
Climate risks
Neighborhood: 30014
Nearby schools
GreatSchools rating
- 4/10Middle Ridge Elementary SchoolGrades: PK-5Distance: 1.8 mi
- 5/10Cousins Middle SchoolGrades: 6-8Distance: 3.2 mi
- 5/10Eastside High SchoolGrades: 9-12Distance: 3.1 mi
A local agent can set up tours, give advice and negotiate with sellers.
- Georgia
- Newton County
- Covington
- 30014
- 10110 Malcolm Ct