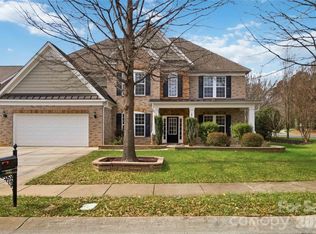
Welcome to this stunning home at 10110 Paxton Run Road, Charlotte, NC 28277, located in the desirable Ardrey Chase community! This beautiful 2-story single-family home is available for rent and offers 4 bedrooms and 4 bathrooms with a spacious and well-designed layout.
The main level features a bright living room, dining area, a modern kitchen with elegant backsplash, pendant lighting, and tons of natural light, along with a full bathroom, family room, and a great room perfect for both everyday living and entertaining. Upstairs, you'll find all 4 bedrooms, 3 full bathrooms, a convenient laundry area, and a bonus room for added flexibility.
This home also includes a 2-car attached garage, multi-room speaker system, and a beautifully fenced backyard with an extended patio perfect for outdoor gatherings. A built-in sprinkler system helps maintain the lawn with ease.
Located in a prime area with close proximity to shopping malls, restaurants, schools, and everyday conveniences, this home offers both comfort and accessibility.
Reach out now this one won't last long! Schedule your showing today and don't miss this opportunity.
Owner approval is required for all pets. A $60 non-refundable application fee per adult applies, with an ideal move-in within 30 days, a minimum credit score of 650, and school assignments to be verified by applicants. A $300 non-refundable pet deposit is due at move-in, along with a $50 monthly pet fee per pet.
House for rent
$3,850/moFees may apply
10110 Paxton Run Rd, Charlotte, NC 28277
4beds
3,886sqft
Price may not include required fees and charges. Price shown reflects the lease term provided. Learn more|
Single family residence
Available now
Cats, small dogs OK
Air conditioner, central air
In unit laundry
Central, forced air
What's special
Tons of natural lightFamily roomBeautifully fenced backyardMulti-room speaker systemBuilt-in sprinkler systemConvenient laundry areaPendant lighting
- 1 day |
- -- |
- -- |
Zillow last checked:
Listing updated:
Travel times

Let’s turn your rent into credit progress
Build credit history with every on-time payment and get credit for the payment you’re already making.
Facts & features
Interior
Bedrooms & bathrooms
- Bedrooms: 4
- Bathrooms: 4
- Full bathrooms: 4
Heating
- Central, Forced Air
Cooling
- Air Conditioner, Central Air
Appliances
- Included: Dishwasher, Microwave Oven, Oven, Refrigerator
- Laundry: In Unit
Features
- Flooring: Carpet, Hardwood, Tile
Interior area
- Total interior livable area: 3,886 sqft
Property
Parking
- Details: Contact manager
Details
- Parcel number: 22903512
Construction
Type & style
- Home type: SingleFamily
- Property subtype: Single Family Residence
Community & HOA
Location
- Region: Charlotte
Financial & listing details
- Lease term: 1 Year
Price history
| Date | Event | Price |
|---|---|---|
| 8/7/2026 | Listed for rent | $3,850$1/sqft |
Source: Zillow Rentals Report a problem | ||
| 8/7/2026 | Listing removed | $3,850$1/sqft |
Source: Zillow Rentals Report a problem | ||
| 7/1/2026 | Listed for rent | $3,850+1.3%$1/sqft |
Source: Zillow Rentals Report a problem | ||
| 5/4/2026 | Listing removed | $3,800$1/sqft |
Source: Zillow Rentals Report a problem | ||
| 4/28/2026 | Listed for rent | $3,800+49%$1/sqft |
Source: Zillow Rentals Report a problem | ||
| 5/25/2021 | Sold | $610,000-4.7%$157/sqft |
Source: | ||
| 4/30/2021 | Pending sale | $640,000$165/sqft |
Source: | ||
| 4/22/2021 | Price change | $640,000-3.8%$165/sqft |
Source: | ||
| 4/3/2021 | Listed for sale | $665,000+44.6%$171/sqft |
Source: | ||
| 9/8/2015 | Sold | $460,000-3.8%$118/sqft |
Source: | ||
| 6/4/2015 | Listed for sale | $478,000+16.6%$123/sqft |
Source: Preferred Home Management Report a problem | ||
| 8/4/2012 | Listing removed | $2,550$1/sqft |
Source: Allen Tate Company #2100091 Report a problem | ||
| 8/2/2012 | Listed for rent | $2,550$1/sqft |
Source: Allen Tate Company #2100091 Report a problem | ||
| 4/22/2008 | Sold | $410,000$106/sqft |
Source: Public Record Report a problem | ||
Neighborhood: Provincetowne
Nearby schools
GreatSchools rating
- 10/10Knights View Elementary SchoolGrades: PK-4Distance: 0.6 mi
- 10/10Community House MiddleGrades: 6-8Distance: 1.3 mi
- 9/10Ardrey Kell HighGrades: 9-12Distance: 0.9 mi