Multiple offers received. Highest and best due by Sunday 8/6 by 4 pm. Sellers will review offers and make a decision Sunday. Welcome to your wonderful home in the highly sought-after Kingshyre development of New Tampa with NO CDD and a LOW HOA! This spacious 4-bedroom, 3-bathroom plus office residence (2,907 sq feet) offers a haven of comfort and style for you and your family. Situated within a family-friendly GATED COMMUNITY, this gem is characterized by its remarkable features and prime location, making it the perfect place to call home. Step inside this meticulously maintained residence and immediately be captivated by the SPACIOUSNESS and HIGH CEILINGS that greet you. The heart of the home lies in its FULLY RENOVATED KITCHEN, a culinary enthusiast's dream. COMPLETELY UPDATED in 2020, this kitchen boasts Brand-New Cabinets, Beautiful Countertops, and Top-of-the-Line Appliances, creating a space where cooking becomes an art. Imagine preparing gourmet meals while still engaging with your loved ones in the adjacent great room with fireplace, creating unforgettable memories. The home's EXPANSIVE WINDOWS AND SLIDING DOORS, all COMPLETELY REPLACED in 2022, allow an abundance of natural light to flood the interiors, creating a cheerful and airy atmosphere. The EXTERIOR, freshly PAINTED in 2020, exudes Curb Appeal and showcases the timeless beauty of the property. Sleep soundly under the protection of a NEW ROOF installed in 2019, knowing that every detail of your home has been carefully considered. The NEW AC system installed in 2018 ensures your comfort all year round, making hot Florida summers a breeze. In addition, in 2018 all the BEDROOMS and LIVING AREAS were upgraded with modern and easy to maintain LAMINATE FLOORS! Unwind and rejuvenate in your private oasis—the HEATED POOL beckons for refreshing swims, while the Fully Fenced and Beautifully Landscaped Backyard offers a serene escape from the world. Whether you're hosting gatherings or enjoying quiet moments of relaxation, this outdoor retreat provides endless opportunities for entertainment and leisure. As if the home itself weren't enough, its LOCATION is truly UNBEATABLE. With the Top Rated Pride Elementary and Benito Middle School just blocks away, your family will receive a top-tier education. Enjoy the CONVENIENCE of being close to USF, Moffitt, Wiregrass Mall, and a plethora of dining options. And with Tampa International Airport a mere 20 miles away, your travel adventures are within easy reach. Don't miss this unparalleled opportunity to own a piece of paradise in the heart of New Tampa's Kingshyre development. Embrace the Comfort, and Convenience in this special home that has been thoughtfully upgraded and lovingly maintained. Your future begins here!
Sold for $600,000
$600,000
10110 QUEENS PARK DRIVE, TAMPA, FL 33647
4beds
2,907sqft
Single Family Residence
Built in 1999
9,317 Square Feet Lot
$632,800 Zestimate®
$206/sqft
$3,525 Estimated rent
Home value
$632,800
$601,000 - $664,000
$3,525/mo
Zestimate® history
Owner options
List your home for rent
$3,525/mo
Rent Zestimate®
Find your next renter with Zillow Rental Manager. Plus, with online applications, you can quickly screen prospective tenants – for free.
$3,525/mo
Rent Zestimate®
Refinance and save
$4,233/mo
Est. payment
Refinancing to a lower rate could help reduce your monthly payments and save thousands over the life of the loan.
$4,233/mo
Est. payment
Explore your selling options
Work with a Zillow partner agent
Leverage their expertise and Zillow's premium Showcase listings to get your home seen by more buyers.
Get startedList with your own agent
Get your home in front of millions of buyers by listing it on Zillow.
Learn how to do itSell it yourself
Take full control of how buyers see your home on Zillow by listing For Sale by Owner (FSBO).
List your homeWhat's special
Close to usfLow hoaHigh ceilingsNew ac systemNew roofWiregrass mallFreshly painted
Zillow last checked:
Listing updated:
Listed by:
Cynthia Filippi 813-907-8200,
BHHS FLORIDA PROPERTIES GROUP 813-907-8200
Bought with:
Kelly Connally
REDFIN CORPORATION
Source: Stellar MLS,MLS#: U8209121 Originating MLS: Tampa
Originating MLS: Tampa
Facts & features
Interior
Bedrooms & bathrooms
- Bedrooms: 4
- Bathrooms: 3
- Full bathrooms: 3
Rooms
- Room types: Den/Library/Office, Dining Room, Utility Room
Primary bedroom
- Features: Ceiling Fan(s), Walk-In Closet(s)
- Level: First
- Dimensions: 13x21
Bedroom 2
- Features: Ceiling Fan(s)
- Level: First
- Dimensions: 12x12
Bedroom 3
- Features: Ceiling Fan(s)
- Level: First
- Dimensions: 12x12
Bedroom 4
- Features: Ceiling Fan(s)
- Level: First
- Dimensions: 14x15
Primary bathroom
- Features: Dual Sinks, Garden Bath, Split Vanities, Tub with Separate Shower Stall, Water Closet/Priv Toilet
- Level: First
- Dimensions: 10x12
Dining room
- Level: First
- Dimensions: 12x14
Great room
- Features: Ceiling Fan(s)
- Level: First
- Dimensions: 18x25
Kitchen
- Features: Breakfast Bar, Kitchen Island, Pantry
- Level: First
- Dimensions: 16x17
Office
- Features: Ceiling Fan(s)
- Level: First
- Dimensions: 12x13
Heating
- Natural Gas
Cooling
- Central Air
Appliances
- Included: Dishwasher, Disposal, Dryer, Microwave, Range, Refrigerator, Washer
- Laundry: Inside, Laundry Room
Features
- Ceiling Fan(s), Eating Space In Kitchen, High Ceilings, In Wall Pest System, Kitchen/Family Room Combo, Primary Bedroom Main Floor, Open Floorplan, Solid Surface Counters, Solid Wood Cabinets, Split Bedroom, Walk-In Closet(s)
- Flooring: Ceramic Tile, Laminate
- Doors: Sliding Doors
- Has fireplace: Yes
- Fireplace features: Electric, Family Room
Interior area
- Total structure area: 3,879
- Total interior livable area: 2,907 sqft
Property
Parking
- Total spaces: 3
- Parking features: Garage Door Opener
- Attached garage spaces: 3
Features
- Levels: One
- Stories: 1
- Patio & porch: Covered, Patio, Screened
- Exterior features: Irrigation System, Private Mailbox, Sidewalk
- Has private pool: Yes
- Pool features: Gunite, Heated, In Ground, Screen Enclosure
- Fencing: Fenced,Vinyl,Wood
Lot
- Size: 9,317 Square Feet
- Dimensions: 77 x 121
- Features: In County, Landscaped, Sidewalk
- Residential vegetation: Mature Landscaping, Trees/Landscaped
Details
- Parcel number: U08272022100000600024.0
- Zoning: PD
- Special conditions: None
Construction
Type & style
- Home type: SingleFamily
- Architectural style: Florida
- Property subtype: Single Family Residence
Materials
- Block, Stucco
- Foundation: Slab
- Roof: Shingle
Condition
- New construction: No
- Year built: 1999
Details
- Builder model: Siesta Key
- Builder name: Southern Crafted
Utilities & green energy
- Sewer: Public Sewer
- Water: Public
- Utilities for property: BB/HS Internet Available, Cable Available, Electricity Connected, Fiber Optics, Natural Gas Connected, Sewer Connected, Sprinkler Meter, Street Lights, Underground Utilities, Water Connected
Community & HOA
Community
- Features: Playground
- Security: Gated Community, Smoke Detector(s)
- Pet fee: $0 monthly
- Subdivision: CROSS CREEK PRCL G PH 2
HOA
- Has HOA: Yes
- Amenities included: Gated, Playground
- HOA fee: $105 monthly
- HOA name: Green Acre/Cindy Riner
- HOA phone: 813-936-4139
- Second HOA name: Cross creek
Location
- Region: Tampa
Financial & listing details
- Price per square foot: $206/sqft
- Tax assessed value: $468,264
- Annual tax amount: $7,204
- Date on market: 8/4/2023
- Cumulative days on market: 2 days
- Listing terms: Cash,Conventional,VA Loan
- Ownership: Fee Simple
- Total actual rent: 0
- Electric utility on property: Yes
- Road surface type: Paved, Asphalt
Price history
| Date | Event | Price |
|---|---|---|
| 9/5/2023 | Sold | $600,000+1.9%$206/sqft |
Source:  Stellar MLS #U8209121 Report a problem Stellar MLS #U8209121 Report a problem | ||
| 8/7/2023 | Pending sale | $589,000$203/sqft |
Source: Stellar MLS #U8209121 Report a problem | ||
| 8/4/2023 | Listed for sale | $589,000+78.5%$203/sqft |
Source:  Berkshire Hathaway HomeServices Florida Properties Group #U8209121 Report a problem Berkshire Hathaway HomeServices Florida Properties Group #U8209121 Report a problem | ||
| 12/12/2017 | Sold | $329,9000%$113/sqft |
Source: Public Record Report a problem | ||
| 10/18/2017 | Pending sale | $329,999$114/sqft |
Source: New Tampa #T2892574 Report a problem | ||
| 10/8/2017 | Price change | $329,999-2.9%$114/sqft |
Source: New Tampa #T2892574 Report a problem | ||
| 8/15/2017 | Price change | $339,999-2.8%$117/sqft |
Source: New Tampa #T2892574 Report a problem | ||
| 7/11/2017 | Listed for sale | $349,900-13.6%$120/sqft |
Source: KELLER WILLIAMS - NEW TAMPA #T2892574 Report a problem | ||
| 8/25/2005 | Sold | $404,900+57.2%$139/sqft |
Source: Stellar MLS #T2109966 Report a problem | ||
| 6/4/2003 | Sold | $257,500+14.4%$89/sqft |
Source: Public Record Report a problem | ||
| 9/28/1999 | Sold | $225,000$77/sqft |
Source: Public Record Report a problem | ||
Public tax history
| Year | Property taxes | Tax assessment |
|---|---|---|
| 2025 | $654 +6.3% | $468,264 -0.9% |
| 2024 | $616 -92.1% | $472,389 +20.2% |
| 2023 | $7,786 +8.1% | $392,860 +10% |
| 2022 | $7,204 +14.6% | $357,145 +10% |
| 2021 | $6,287 +7.3% | $324,677 +7.4% |
| 2020 | $5,862 +5.8% | $302,166 +6.2% |
| 2019 | $5,538 | $284,418 +4.5% |
| 2018 | $5,538 +4.1% | $272,169 +6.2% |
| 2017 | $5,319 +35.7% | $256,363 +11% |
| 2016 | $3,919 +0.9% | $231,015 +0.7% |
| 2015 | $3,885 -0.4% | $229,409 +0.8% |
| 2014 | $3,902 | $227,588 +1.5% |
| 2013 | $3,902 +0.3% | $224,225 +1.7% |
| 2012 | $3,889 -2.1% | $220,477 -1.7% |
| 2011 | $3,974 -3.5% | $224,233 -3.7% |
| 2010 | $4,116 -3.4% | $232,878 -2.7% |
| 2009 | $4,262 -20.2% | $239,278 -18% |
| 2008 | $5,340 -21.4% | $291,864 -17.2% |
| 2007 | $6,790 -12.9% | $352,574 -4.7% |
| 2006 | $7,798 +39.5% | $370,152 +41.3% |
| 2005 | $5,588 | $261,872 +3% |
| 2004 | -- | $254,245 +27.1% |
| 2003 | -- | $200,030 +2.4% |
| 2002 | -- | $195,342 +1.4% |
| 2001 | -- | $192,592 +3% |
| 2000 | $4,292 | $186,983 |
Find assessor info on the county website
Neighborhood: 33647
Nearby homes
- $620,5004 bd3 ba3.3k sqft10112 Queens Park Dr, Tampa, FL 33647Off Market
- $632,3004 bd3 ba3.3k sqft10108 Queens Park Dr, Tampa, FL 33647Off Market
- $622,3004 bd3 ba2.9k sqft10130 Queens Park Dr, Tampa, FL 33647Off Market
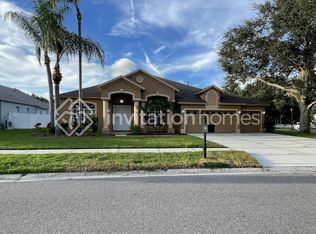
- $651,2004 bd3 ba2.7k sqft18103 Royal Forest Dr, Tampa, FL 33647Off Market

- $601,8005 bd3 ba3k sqft18105 Royal Forest Dr, Tampa, FL 33647Off Market
- $633,9005 bd3 ba3k sqft18101 Royal Forest Dr, Tampa, FL 33647Off Market
- $633,5005 bd3 ba3.2k sqft10114 Queens Park Dr, Tampa, FL 33647Off Market
- $585,4004 bd3 ba2.8k sqft18107 Royal Forest Dr, Tampa, FL 33647Off Market
Nearby schools
GreatSchools rating
- 10/10Pride Elementary SchoolGrades: PK-5Distance: 0.8 mi
- 9/10Benito Middle SchoolGrades: 6-8Distance: 0.7 mi
- 3/10Wharton High SchoolGrades: 9-12Distance: 1.7 mi
Schools provided by the listing agent
- Elementary: Pride-HB
- Middle: Benito-HB
- High: Wharton-HB
Source: Stellar MLS. This data may not be complete. We recommend contacting the local school district to confirm school assignments for this home.
Get a cash offer in 3 minutes
Find out how much your home could sell for in as little as 3 minutes with a no-obligation cash offer.
Estimated market value
$632,800
Get a cash offer in 3 minutes
Find out how much your home could sell for in as little as 3 minutes with a no-obligation cash offer.
Estimated market value
$632,800
- Florida
- Hillsborough County
- Tampa
- 33647
- 10110 QUEENS PARK DRIVE
Nearby cities
Nearby neighborhoods
Nearby zip codes
Other Tampa Topics
