Skip main navigation
Sold for $2,242,000
  • $2,242,000

    10110 Sweet Bay Street, Plantation, FL 33324

    5beds
    4,145sqft
    Single Family Residence
    Built in 2019
    0.3 Acres Lot
    $2,250,500 Zestimate®
    $541/sqft
    $7,398 Estimated rent

    Home value

    $2,250,500

    $2.14M - $2.36M

    $7,398/mo

    Zestimate® history
    Loading
    Loading...

    Owner options

    List your home for rent

    $7,398/mo

    Rent Zestimate®

    Find your next renter with Zillow Rental Manager. Plus, with online applications, you can quickly screen prospective tenants – for free.

    Learn more

    $7,398/mo

    Rent Zestimate®

    Refinance and save

    $18,748/mo

    Est. payment

    Refinancing to a lower rate could help reduce your monthly payments and save thousands over the life of the loan.

    See today's rates

    $18,748/mo

    Est. payment

    Explore your selling options

    Work with a Zillow partner agent

    Leverage their expertise and Zillow's premium Showcase listings to get your home seen by more buyers.

    Get started

    List with your own agent

    Get your home in front of millions of buyers by listing it on Zillow.

    Learn how to do it

    Sell it yourself

    Take full control of how buyers see your home on Zillow by listing For Sale by Owner (FSBO).

    List your home

    What's special

    Heated salt water poolAdditional loft spaceSeparate laundry roomSummer kitchenQuartz countertopsGourmet kitchenWhite porcelain floors downstairs
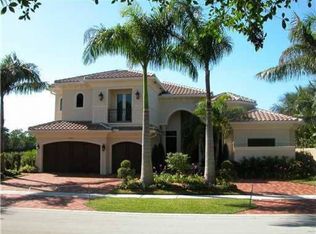
    Live the life of luxury in the prestigious guard-gated community of Hawk's Landing. This 2019 home features a beautiful modern 5 bed/4 bath plus office lakefront estate. Gourmet kitchen, quartz countertops, white porcelain floors downstairs and dark wood floors upstairs. Electric window shades, complete impact windows & doors, central vac. Split bedroom plan with primary, secondary bedroom and office downstairs. Additional loft space and three bedrooms upstairs, one en-suite. 3 car garage and separate laundry room. The back yard features a heated, salt water pool, recently updated with diamond brite. Summer kitchen and a tranquility garden over looking the lakefront and amazing sunsets. White/gray marble pool patio. Home is located at the end of a quite street. The 15,000 sqft Community Clubhouse features a resort-style pool, full service spa, and state of the art fitness center with organized activities for children and adults. The clubhouse is currently under renovation, updating this magnificent space for the residents to enjoy. The clubhouse property also boasts seven lighted tennis courts, 2 pickle ball courts, a basketball court and community playground. All measurements, square footages, lot sizes, calculations have been obtained and conveyed from third parties such as the Multiple Listing Service, BCPA and public records. All information including that produced by the Sellers or Listing Company are subject to errors or omissions. Buyer should independently verify all information.

    Zillow last checked:

    Listing updated:

    Listed by:

    Karen Polivka P.A. 954-817-0015,

    Charles Rutenberg Realty FTL

    Bought with:

    Kristina Surtseva, 3450885

    The Corcoran Group

    Source: BeachesMLS,MLS#: B26007678MLS LogoOriginating MLS: BeachesMLS

    Facts & features

    Interior

    Bedrooms & bathrooms
    • Bedrooms: 5
    • Bathrooms: 4
    • Full bathrooms: 4
    • Main level bathrooms: 2
    • Main level bedrooms: 2
    Primary bedroom
    • Level: First
    • Area: 330
    • Dimensions: 22 X 15
    Bedroom 2
    • Level: First
    • Area: 144
    • Dimensions: 12 X 12
    Bedroom 3
    • Level: Second
    • Area: 180
    • Dimensions: 15 X 12
    Bedroom 4
    • Description: en-suite
    • Level: Second
    • Area: 192
    • Dimensions: 16 X 12
    Bedroom 5
    • Level: Second
    • Area: 156
    • Dimensions: 13 X 12
    Den
    • Level: First
    Dining room
    • Level: First
    • Area: 154
    • Dimensions: 14 X 11
    Family room
    • Level: First
    Kitchen
    • Level: First
    • Area: 272
    • Dimensions: 17 X 16
    Laundry
    • Level: First
    Living room
    • Level: First
    • Area: 324
    • Dimensions: 18 X 18
    Loft
    • Level: Second
    Utility room
    • Level: First
    • Area: 70
    • Dimensions: 10 X 7
    Heating
    • Central, Electric
    Cooling
    • Central Air, Ceiling Fan(s), Electric
    Appliances
    • Included: Cooktop, Dryer, Dishwasher, Electric Water Heater, Gas Cooktop, Disposal, Gas Range, Ice Maker, Microwave, Oven, Refrigerator, Water Heater, Wine Refrigerator, Washer
    • Laundry: Main Level, Laundry Room
    Features
    • Breakfast Bar, Bidet, Bedroom on Main Level, Breakfast Area, Bathtub, Closet Cabinetry, Central Vacuum, Dining Area, Separate/Formal Dining Room, Dual Sinks, High Ceilings, Jetted Tub, Kitchen Island, Custom Mirrors, Main Level Primary, Sitting Area in Primary, Split Bedrooms, Soaking Tub, Separate Shower, Vaulted Ceiling(s), Walk-In Closet(s)
    • Flooring: Ceramic Tile, Wood
    • Windows: Blinds, Storm Window(s)
    • Has fireplace: No
    Interior area
    • Total structure area: 5,452
    • Total interior livable area: 4,145 sqft

    Property

    Parking
    • Total spaces: 9
    • Parking features: Attached, Circular Driveway, Garage, Paver Block
    • Attached garage spaces: 3
    • Has uncovered spaces: Yes
    Accessibility
    • Accessibility features: Accessibility Features, Accessible Bedroom, Common Area, Accessible Kitchen, Accessible Central Living Area, Accessible Entrance
    Features
    • Levels: Two
    • Stories: 2
    • Entry location: First Floor Entry
    • Patio & porch: Covered, Patio, Porch
    • Exterior features: Lighting, Outdoor Kitchen, Outdoor Living Area
    • Has private pool: Yes
    • Pool features: Fenced, Gunite, Heated, In Ground, Pool/Spa Combo, Salt Water, Association
    • Has spa: Yes
    • Spa features: Gunite, Heated, In Ground
    • Fencing: Fenced
    • Has view: Yes
    • View description: Garden, Lake, Pool, Water
    • Has water view: Yes
    • Water view: Lake,Water
    • Waterfront features: Lake Front, Lake Privileges
    • Frontage type: Waterfront
    • Frontage length: 60.00,60.00
    Lot
    • Size: 0.3 Acres
    • Features: Interior Lot, 1/4 to 1/2 Acre Lot, Sprinklers Automatic
    Details
    • Parcel number: 504107174710
    • Zoning: PRD-3Q
    • Special conditions: Standard,Listed As-Is

    Construction

    Type & style
    • Home type: SingleFamily
    • Property subtype: Single Family Residence
    Materials
    • Block
    • Roof: Flat,Tile
    Condition
    • Resale
    • New construction: No
    • Year built: 2019
    Details
    • Builder model: Custom

    Utilities & green energy

    • Sewer: Public Sewer
    • Water: Public
    • Utilities for property: Cable Available, Electricity Connected

    Community & HOA

    Community
    • Features: Home Owners Association, Gated, Street Lights
    • Security: Security System Owned, Security System, Gated with Guard, Gated Community, Security Guard
    • Subdivision: ENCLAVE 2ND SEC
    HOA
    • Has HOA: Yes
    • Amenities included: Basketball Court, Clubhouse, Fitness Center, Maintenance Grounds, Gated, Other, Playground, Pickleball, Pool, Sauna, Spa/Hot Tub, Security, Tennis Court(s), Trail(s)
    • Services included: Common Areas, Maintenance Grounds, Pool(s), Recreation Facilities, Security
    • HOA fee: $3,160 quarterly
    • HOA name: Hawk's Landing Property Owner's Association, Inc.
    • HOA phone: 954-472-4000
    Location
    • Region: Plantation

    Financial & listing details

    • Price per square foot: $541/sqft
    • Tax assessed value: $1,864,270
    • Annual tax amount: $36,609
    • Date on market: 3/27/2026
    • Cumulative days on market: 81 days
    • Listing terms: Cash,Conventional
    • Electric utility on property: Yes
    • Road surface type: Asphalt

    Price history

    DateEventPrice
    7/8/2026Sold$2,242,000-6.4%$541/sqft
    Source: BeachesMLS #B26007678 Report a problem
    6/18/2026Pending sale$2,395,000$578/sqft
    Source: BeachesMLS #B26007678 Report a problem
    5/15/2026Price change$2,395,000-2%$578/sqft
    Source: BeachesMLS #B26007678 Report a problem
    5/6/2026Price change$2,445,000-2%$590/sqft
    Source: BeachesMLS #B26007678 Report a problem
    4/14/2026Price change$2,495,000-2.1%$602/sqft
    Source: BeachesMLS #B26007678 Report a problem
    3/27/2026Listed for sale$2,549,000+21.4%$615/sqft
    Source: BeachesMLS #B26007678 Report a problem
    9/8/2021Sold$2,100,000+23.5%$507/sqft
    Source: BeachesMLS #F10294472 Report a problem
    3/28/2019Sold$1,700,000$410/sqft
    Source: BeachesMLS #F10164063 Report a problem

    Public tax history

    YearProperty taxesTax assessment
    2015$3,476 +5.1%$157,520 +10%
    2014$3,308 +7.8%$143,200 +10%
    2013$3,069 +7.2%$130,190 +10%
    2012$2,863 -10%$118,360 +10%
    2011$3,181 +1.1%$107,600 -28.3%
    2010$3,146 $149,990
    Find assessor info on the county website

    Neighborhood: 33324

    Nearby schools

    GreatSchools rating
    Schools provided by the listing agent
    • Elementary: Tropical (Broward)
    • Middle: Seminole
    • High: South Plantation

    Source: BeachesMLS. This data may not be complete. We recommend contacting the local school district to confirm school assignments for this home.

    Get a cash offer in 3 minutes
    Find out how much your home could sell for in as little as 3 minutes with a no-obligation cash offer.
    Estimated market value
    $2,250,500
    Get a cash offer in 3 minutes
    Find out how much your home could sell for in as little as 3 minutes with a no-obligation cash offer.
    Estimated market value
    $2,250,500