The “Lodge At Walker Lake” is a delightful combination of chic country flair, blended with a contemporary European feel, that is unique, warm, and welcoming in this luxury market. Vaulted ceilings and entire walls of custom windows let in all the natural daylight to enhance the indoor/outdoor living appeal. The scenic custom lit driveway showcases the expansive side and front yards as set on bountiful natural wooded and landscaped 1.87 of level, flat acreage. The outdoor pool has been improved and updated with proximity to a large multi-tiered back yard deck perfect for entertaining or just enjoying the views in your private surroundings. A huge bonus at The Lodge at Walker Lake is the main floor primary bedroom and remodeled en-suite bathroom. The bedroom, with cathedral ceilings and windows, showcases a grand stone fireplace and the tall windows allow for private wooded views that enhance a feeling of peace and relaxation. With 5 bedrooms and 4 1/2 baths you have room for offices, family, and guests. There are 3 bedrooms on the upper level, all with newly renovated bathrooms. Also on the upper level is a loft -- a great space for play, an office, or second family room -- with large windows overlooking wooded views. Two more floor to ceiling stone fireplaces warm the living and family rooms with dramatic flair. The lowest level has a walk-out door to the large back yard, bringing in daylight, and can be used for an exercise room. Additional rooms on this level can be used for a wine cellar, a work space, or storage. With over $175,000.00 in renovations and improvements, inside as well as outside, The Lodge at Walker Lake is a premiere property in the heart of Great Falls, a suburban community known for luxury and leisure. With easy access to major commuter routes, airports, Riverbend Park, Riverbend Country Club, Great Falls Park, hiking, biking, walking trails, waterfalls, shopping, dining, Wolftrap National Park, and close proximity to DC and the Kennedy Center, you will have the best of all worlds both private and cultural. So many amenities abound in this picturesque, upscale, and private neighborhood of Walker Lake. There are many wonderful features to see in this modern home. Come and see for yourself! Expected on the market for showings and open houses in early March 2024. This is private property so please do not walk the property unless you have an appointment. This will be available to show on the market at 12 noon on Saturday, March 2, 2024. All offers will be due by Monday March 4th at 6 pm.
Sold for $1,750,321
$1,750,321
10110 Walker Lake Dr, Great Falls, VA 22066
5beds
4,133sqft
Single Family Residence
Built in 1979
1.87 Acres Lot
$1,883,900 Zestimate®
$423/sqft
$7,293 Estimated rent
Home value
$1,883,900
$1.77M - $2.02M
$7,293/mo
Zestimate® history
Owner options
List your home for rent
$7,293/mo
Rent Zestimate®
Find your next renter with Zillow Rental Manager. Plus, with online applications, you can quickly screen prospective tenants – for free.
$7,293/mo
Rent Zestimate®
Refinance and save
$10,977/mo
Est. payment
Refinancing to a lower rate could help reduce your monthly payments and save thousands over the life of the loan.
$10,977/mo
Est. payment
Explore your selling options
Work with a Zillow partner agent
Leverage their expertise and Zillow's premium Showcase listings to get your home seen by more buyers.
Get startedList with your own agent
Get your home in front of millions of buyers by listing it on Zillow.
Learn how to do itSell it yourself
Take full control of how buyers see your home on Zillow by listing For Sale by Owner (FSBO).
List your homeWhat's special
Contemporary european feelGrand stone fireplaceLuxury marketOutdoor poolOpen housesDramatic flairNatural daylight
Zillow last checked:
Listing updated:
Listed by:
Lisa Bast 703-298-0328,
Brushstroke Properties,
Co-Listing Agent: Jay V Caputo Iii 703-340-7996,
Brushstroke Properties
Bought with:
Carrie Hillegass, 0225218819
Compass
Sina Mollaan
Compass
Source: Bright MLS,MLS#: VAFX2164818
Facts & features
Interior
Bedrooms & bathrooms
- Bedrooms: 5
- Bathrooms: 5
- Full bathrooms: 4
- 1/2 bathrooms: 1
- Main level bathrooms: 2
- Main level bedrooms: 1
Rooms
- Room types: Living Room, Dining Room, Primary Bedroom, Bedroom 5, Kitchen, Family Room, Foyer, Exercise Room, Laundry, Loft, Recreation Room, Bathroom 2, Primary Bathroom, Full Bath, Additional Bedroom
Basement
- Area: 0
Heating
- Heat Pump, Natural Gas
Cooling
- Ceiling Fan(s), Central Air, Electric
Appliances
- Included: Dishwasher, Disposal, Dryer, Humidifier, Microwave, Oven/Range - Gas, Refrigerator, Stainless Steel Appliance(s), Washer, Water Conditioner - Owned, Water Heater, Gas Water Heater
- Laundry: Main Level, Laundry Room
Features
- Additional Stairway, Attic, Built-in Features, Ceiling Fan(s), Dining Area, Entry Level Bedroom, Family Room Off Kitchen, Eat-in Kitchen, Primary Bath(s), Recessed Lighting, Bathroom - Stall Shower, Walk-In Closet(s), Wine Storage, 2 Story Ceilings, 9'+ Ceilings, Cathedral Ceiling(s), Vaulted Ceiling(s), Wood Walls
- Flooring: Hardwood, Luxury Vinyl, Carpet, Slate, Other, Wood
- Doors: Sliding Glass, Double Entry
- Windows: Sliding
- Basement: Full,Finished,Heated,Improved,Interior Entry,Exterior Entry,Shelving,Walk-Out Access,Windows
- Number of fireplaces: 3
- Fireplace features: Glass Doors, Stone
Interior area
- Total structure area: 4,133
- Total interior livable area: 4,133 sqft
- Finished area above ground: 4,133
- Finished area below ground: 0
Property
Parking
- Total spaces: 10
- Parking features: Garage Faces Side, Garage Door Opener, Inside Entrance, Oversized, Lighted, Private, Attached, Driveway
- Attached garage spaces: 2
- Uncovered spaces: 8
- Details: Garage Sqft: 650
Accessibility
- Accessibility features: Accessible Entrance
Features
- Levels: Three
- Stories: 3
- Patio & porch: Deck, Patio, Roof
- Exterior features: Lighting, Extensive Hardscape, Rain Gutters, Stone Retaining Walls, Other
- Has private pool: Yes
- Pool features: Fenced, Heated, In Ground, Private
- Fencing: Partial,Back Yard,Wood
- Has view: Yes
- View description: Garden, Panoramic, Trees/Woods
- Waterfront features: Lake
- Frontage type: Road Frontage
Lot
- Size: 1.87 Acres
- Features: Fishing Available, Front Yard, Landscaped, Level, No Thru Street, Wooded, Poolside, Premium, Private, Rear Yard, Secluded, SideYard(s), Cleared
Details
- Additional structures: Above Grade, Below Grade
- Parcel number: 0072 14 0018
- Zoning: 100
- Zoning description: Residential
- Special conditions: Standard
- Other equipment: Negotiable
Construction
Type & style
- Home type: SingleFamily
- Architectural style: Transitional
- Property subtype: Single Family Residence
Materials
- Concrete, Stone, Wood Siding
- Foundation: Concrete Perimeter
- Roof: Metal
Condition
- New construction: No
- Year built: 1979
Utilities & green energy
- Sewer: Private Septic Tank
- Water: Private, Well
- Utilities for property: Cable Available
Community & HOA
Community
- Security: Security System
- Subdivision: Walker Woods Lake
HOA
- Has HOA: Yes
- Amenities included: Lake
- Services included: Common Area Maintenance
- HOA fee: $185 annually
- HOA name: WALKER WOODS LAKE COMMUNITY ASSOCIATION
Location
- Region: Great Falls
Financial & listing details
- Price per square foot: $423/sqft
- Tax assessed value: $1,267,500
- Annual tax amount: $14,304
- Date on market: 3/2/2024
- Listing agreement: Exclusive Right To Sell
- Listing terms: Cash,Conventional,FHA,VA Loan
- Inclusions: Large Entry Mirror
- Ownership: Fee Simple
Price history
| Date | Event | Price |
|---|---|---|
| 4/2/2024 | Sold | $1,750,321+2.4%$423/sqft |
Source:  Bright MLS #VAFX2164818 Report a problem Bright MLS #VAFX2164818 Report a problem | ||
| 3/5/2024 | Pending sale | $1,710,000$414/sqft |
Source: Bright MLS #VAFX2164818 Report a problem | ||
| 3/2/2024 | Listed for sale | $1,710,000+69.3%$414/sqft |
Source: Bright MLS #VAFX2164818 Report a problem | ||
| 2/5/2018 | Sold | $1,010,000-3.3%$244/sqft |
Source: Public Record Report a problem | ||
| 12/1/2017 | Listed for sale | $1,044,000+28.6%$253/sqft |
Source: Pearson Smith Realty, Llc #1004256269 Report a problem | ||
| 6/26/2000 | Sold | $812,000+29.9%$196/sqft |
Source: Public Record Report a problem | ||
| 7/6/1995 | Sold | $625,000$151/sqft |
Source: Public Record Report a problem | ||
Public tax history
| Year | Property taxes | Tax assessment |
|---|---|---|
| 2025 | $18,786 +24.8% | $1,625,090 +25% |
| 2024 | $15,058 +5.3% | $1,299,750 +2.5% |
| 2023 | $14,304 +6.2% | $1,267,500 +7.6% |
| 2022 | $13,474 | $1,178,330 +12.5% |
| 2021 | -- | $1,047,300 +1.3% |
| 2020 | $12,240 +2.4% | $1,034,200 +2.4% |
| 2019 | $11,948 -0.2% | $1,009,570 -0.2% |
| 2018 | $11,978 +1.9% | $1,012,070 |
| 2017 | $11,750 -2.7% | $1,012,070 -2.9% |
| 2016 | $12,077 +11% | $1,042,480 +6.9% |
| 2015 | $10,882 +0.2% | $975,050 |
| 2014 | $10,857 | $975,050 +5.2% |
| 2013 | -- | $926,530 +3.7% |
| 2012 | -- | $893,170 -2.7% |
| 2011 | -- | $918,330 -6.5% |
| 2010 | -- | $982,450 -2.6% |
| 2009 | -- | $1,008,410 -6% |
| 2008 | -- | $1,072,900 -4% |
| 2007 | -- | $1,117,050 +25.9% |
| 2003 | -- | $887,105 +9.5% |
| 2002 | -- | $809,855 +14% |
| 2001 | -- | $710,400 |
Find assessor info on the county website
Neighborhood: 22066
Nearby homes
- $1,470,9004 bd3 ba3.2k sqft10104 Walker Lake Dr, Great Falls, VA 22066Off Market
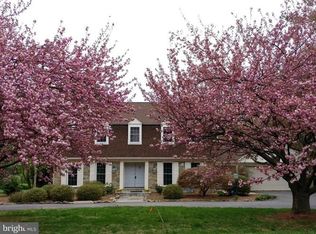
- $2,042,9005 bd4 ba5.3k sqft322 Greenhill St, Great Falls, VA 22066Off Market

- $1,542,6004 bd3 ba3.9k sqft10112 Walker Lake Dr, Great Falls, VA 22066Off Market
- $2,017,8006 bd6 ba5.1k sqft10113 Walker Lake Dr, Great Falls, VA 22066Off Market
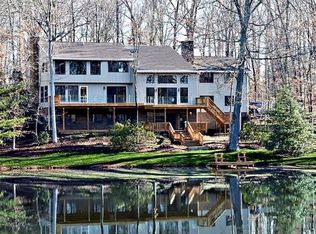
- $1,735,9004 bd3 ba4.6k sqft10111 Walker Lake Dr, Great Falls, VA 22066Off Market
- $1,640,3004 bd2 ba3.5k sqft10102 Walker Lake Dr, Great Falls, VA 22066Off Market
- $1,684,5004 bd4 ba3.7k sqft10114 Walker Lake Dr, Great Falls, VA 22066Off Market
- $1,810,8002 bd2 ba200 sqft10109 Walker Lake Dr, Great Falls, VA 22066Off Market
Nearby schools
GreatSchools rating
- 10/10Great Falls Elementary SchoolGrades: PK-6Distance: 1.7 mi
- 10/10Cooper Middle SchoolGrades: 7-8Distance: 7.6 mi
- 10/10Langley High SchoolGrades: 9-12Distance: 8.7 mi
Schools provided by the listing agent
- Elementary: Great Falls
- Middle: Cooper
- High: Langley
- District: Fairfax County Public Schools
Source: Bright MLS. This data may not be complete. We recommend contacting the local school district to confirm school assignments for this home.
Get a cash offer in 3 minutes
Find out how much your home could sell for in as little as 3 minutes with a no-obligation cash offer.
Estimated market value
$1,883,900
Get a cash offer in 3 minutes
Find out how much your home could sell for in as little as 3 minutes with a no-obligation cash offer.
Estimated market value
$1,883,900
- Virginia
- Fairfax County
- Great Falls
- 22066
- 10110 Walker Lake Dr
Nearby cities
Nearby zip codes
Other Great Falls Topics
