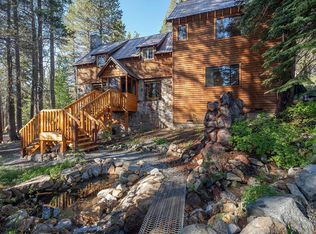
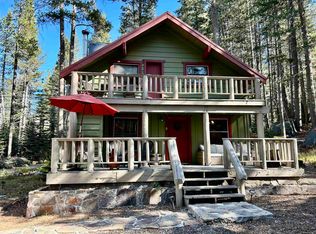
A one-of-a-kind mountain retreat, ideally situated on Donner Summit—just minutes from I-80 and easily accessed from Old Hwy 40. This remarkable 22+ acre estate includes a grand historic lodge (5,360SF), and a secondary residence. Perfect for entertaining, large gatherings, and hosting events in its stunning alpine surroundings. The expansive great room invites connection, while the dining hall—with a dramatic open-rock fireplace—seats up to 60 guests at banquet style tables. A commercial-grade kitchen features two large ranges, three ovens, three dishwashers, and a walk-in pantry. Three spacious dormitories provide sleeping space for up to 48 guests, with two large bathrooms offering multiple showers, sinks, and toilets.Crafted from solid granite, the Lodge blends beautifully into its pristine mountain setting. Offering a peaceful escape, setback from Old Hwy 40, with proximity to year round outdoor activities. Take advantage of the private sledding hill and direct access to snowshoeing and cross-country skiing. In summer and fall, enjoy hiking and mountain biking, with a renowned bike trail right next to the property. Shuttle to world-class ski resorts, Sugar Bowl, Soda Springs and Donner Ski Ranch. The estate borders Boreal Ski Area and the Auburn Ski Club—ski home in the winter or hike to one of the scenic lakes nearby in the summer. Ample parking accommodates all your guests and recreational toys. For added comfort, private quarters off the kitchen include two bedrooms, a bathroom, and a cozy living room with a wood-burning fireplace. The parcel also features a Secondary Residence, originally built for lodge staff. This “Staff House” is approximately 1,450 sq. ft. with three bedrooms, two baths, a living room with wood burning stove, and a large deck showcasing breathtaking views of Soda Springs Ski Hill,Castle Peak, and Lake Van Norden. Hoyfjellet Lodge (pronounced Hoy-fa-lay) is a legacy mountain destination, ready for its next chapter.
Pending
$1,710,500
10111 Bunny Hill Rd, Soda Springs, CA 95728
9beds
6,810sqft
Single Family Residence
Built in ----
22.21 Acres Lot
$1,596,600 Zestimate®
$251/sqft
$-- HOA
What's special
Secondary residenceCommercial-grade kitchenPrivate sledding hillExpansive great roomWalk-in pantry
- 122 days |
- 155 |
- 0 |
Zillow last checked:
Listing updated:
Listed by:
Beth C Tanhoff 530-448-1837,
Engel & Volkers Truckee
Source: TSMLS,MLS#: 20260282
Facts & features
Interior
Bedrooms & bathrooms
- Bedrooms: 9
- Bathrooms: 5
- Full bathrooms: 5
Heating
- Propane, Wood
Appliances
- Included: Range, Oven, Disposal, Dishwasher, Refrigerator, Washer, Dryer, Other
- Laundry: Laundry Room
Features
- Family Room, Great Room, Mud Room, Workshop
- Flooring: Carpet, Wood, Vinyl
- Has fireplace: Yes
- Fireplace features: Fireplace: Living Room, Family Room, Stone
Interior area
- Total structure area: 6,810
- Total interior livable area: 6,810 sqft
Video & virtual tour
Property
Parking
- Parking features: None, Parking Pad
Accessibility
- Accessibility features: Accessible Approach with Ramp, Wheelchair Accessibility
Features
- Levels: Three
- Patio & porch: Deck(s): 3 or more
- Has view: Yes
- View description: Trees/Woods, Mountain(s)
Lot
- Size: 22.21 Acres
- Features: Greenbelt
- Topography: Upslope,Gently Rolling
Details
- Parcel number: 047440011
- Special conditions: Standard
Construction
Type & style
- Home type: SingleFamily
- Architectural style: Old Tahoe
- Property subtype: Single Family Residence
Materials
- Frame, Masonry
- Foundation: Perim Stone
- Roof: Metal
Condition
- Used
- New construction: No
Utilities & green energy
- Sewer: Utility District
- Water: Utility District
- Utilities for property: Propane
Community & HOA
Community
- Subdivision: Donner Summit
HOA
- Has HOA: No
Location
- Region: Soda Springs
Financial & listing details
- Price per square foot: $251/sqft
- Tax assessed value: $1,535,333
- Annual tax amount: $26,303
- Price range: $1.7M - $1.7M
- Date on market: 3/6/2026
Estimated market value
$1,596,600
$1.52M - $1.68M
$7,431/mo
Price history
| Date | Event | Price |
|---|---|---|
| 7/2/2026 | Pending sale | $1,710,500$251/sqft |
Source:  Engel & Volkers #20260282 Report a problem Engel & Volkers #20260282 Report a problem | ||
| 6/1/2026 | Contingent | $1,710,500$251/sqft |
Source: Engel & Volkers #20260282 Report a problem | ||
| 6/1/2026 | Pending sale | $1,710,500$251/sqft |
Source:  TSMLS #20260282 Report a problem TSMLS #20260282 Report a problem | ||
| 5/23/2026 | Listed for sale | $1,710,500$251/sqft |
Source: Engel & Volkers #20260282 Report a problem | ||
| 5/22/2026 | Contingent | $1,710,500$251/sqft |
Source: Engel & Volkers #20260282 Report a problem | ||
| 5/21/2026 | Listed for sale | $1,710,500$251/sqft |
Source: Engel & Volkers #20260282 Report a problem | ||
| 5/16/2026 | Pending sale | $1,710,500$251/sqft |
Source: TSMLS #20260282 Report a problem | ||
| 3/6/2026 | Listed for sale | $1,710,500$251/sqft |
Source: TSMLS #20260282 Report a problem | ||
| 11/30/2025 | Listing removed | $1,710,500$251/sqft |
Source: TSMLS #20251825 Report a problem | ||
| 9/27/2025 | Pending sale | $1,710,500$251/sqft |
Source: TSMLS #20251825 Report a problem | ||
| 8/11/2025 | Listed for sale | $1,710,500-2.3%$251/sqft |
Source: TSMLS #20251825 Report a problem | ||
| 12/3/2021 | Listing removed | -- |
Source: MetroList Services of CA Report a problem | ||
| 11/24/2021 | Contingent | $1,750,000$257/sqft |
Source: MetroList Services of CA #221075684 Report a problem | ||
| 11/23/2021 | Pending sale | $1,750,000$257/sqft |
Source: TSMLS #20211596 Report a problem | ||
| 8/24/2021 | Price change | $1,750,000-7.9%$257/sqft |
Source: TSMLS #20211596 Report a problem | ||
| 6/26/2021 | Listed for sale | $1,900,000-2.6%$279/sqft |
Source: MetroList Services of CA #221075684 Report a problem | ||
| 12/1/2020 | Listing removed | $1,950,000$286/sqft |
Source: Dickson Realty #20202745 Report a problem | ||
| 10/26/2020 | Price change | $1,950,000-11.4%$286/sqft |
Source: Dickson Realty #20202745 Report a problem | ||
| 9/8/2020 | Price change | $2,200,000-40.5%$323/sqft |
Source: Dickson Realty #20202745 Report a problem | ||
| 8/18/2020 | Price change | $3,695,000+8.7%$543/sqft |
Source: Dickson Realty #20201368 Report a problem | ||
| 6/18/2020 | Listed for sale | $3,400,000$499/sqft |
Source: Dickson Realty #20201368 Report a problem | ||
Public tax history
| Year | Property taxes | Tax assessment |
|---|---|---|
| 2025 | $26,303 +128.3% | $1,535,333 +663.6% |
| 2024 | $11,521 -1% | $201,076 -20.3% |
| 2023 | $11,641 +21.5% | $252,134 +2.9% |
| 2022 | $9,582 -44.6% | $244,969 +1.6% |
| 2021 | $17,283 +51.3% | $241,180 +0.8% |
| 2020 | $11,426 -19.5% | $239,238 +1.6% |
| 2019 | $14,199 +4.8% | $235,562 +1.6% |
| 2018 | $13,547 +2.2% | $231,958 +1.9% |
| 2017 | $13,261 +324.4% | $227,559 -0.3% |
| 2016 | $3,125 +1% | $228,329 +0.1% |
| 2015 | $3,095 | $228,147 |
Find assessor info on the county website
Monthly payment
Est. payment$--/mo
Payment breakdown
Explore the cost of this home by adjusting the details. Changes won't be saved.All calculations are estimates and provided by Zillow, Inc. for informational purposes only. Actual amounts may vary.
HOA fees may include property taxes on listings classified as Co-Ops. Contact the listing agent and/or owner for fee details.
Mortgage interest rates are dependent on a number of factors, including credit score, down payment, and repayment length. Interest rate data provided by Zillow Group Marketplace, Inc. as of 1/1/1970 from various mortgage lenders with which we have lead or other similar arrangements; the Estimated Payment is an average of those rates.
See how much you could borrow to make a competitive offer.
Climate risks
Neighborhood: 95728
Nearby schools
GreatSchools rating
- 10/10Donner Trail Elementary SchoolGrades: K-5Distance: 4.8 mi
- 9/10Alder Creek Middle SchoolGrades: 6-8Distance: 10.3 mi
- 9/10Tahoe Truckee High SchoolGrades: 9-12Distance: 8.1 mi
A local agent can set up tours, give advice and negotiate with sellers.


Local buyer's agents are ready to help
- California
- Nevada County
- Truckee
- 95728
- 10111 Bunny Hill Rd
Nearby cities
Nearby zip codes
Other Truckee Topics
