Completely reimagined in the heart of Briargrove Park, this stunning renovation blends clean design with thoughtful, high-end updates throughout. The open-concept layout offers seamless flow between living, dining, and entertaining spaces, filled with natural light and a fresh, modern feel. The kitchen features custom cabinetry, a waterfall island, designer finishes, and Bosch appliances, while a striking illuminated wine display connects to a flexible game or lounge space, perfect for hosting. The spacious primary suite is located on the first floor, with three additional bedrooms upstairs. Step outside to a generous backyard & pool, ideal for relaxing or entertaining year-round. Briargrove Park is truly one of Houston’s most loved neighborhoods.
Sold
Price Unknown
10111 Cedar Creek Drive, Houston, TX 77042
4beds
3,362sqft
Single Family Residence
Built in 1973
10,354 Square Feet Lot
$1,131,600 Zestimate®
$--/sqft
$3,995 Estimated rent
Home value
$1,131,600
$1.04M - $1.23M
$3,995/mo
Zestimate® history
Owner options
List your home for rent
$3,995/mo
Rent Zestimate®
Find your next renter with Zillow Rental Manager. Plus, with online applications, you can quickly screen prospective tenants – for free.
$3,995/mo
Rent Zestimate®
Refinance and save
$685/mo
Est. payment
Refinancing to a lower rate could help reduce your monthly payments and save thousands over the life of the loan.
$685/mo
Est. payment
Explore your selling options
Work with a Zillow partner agent
Leverage their expertise and Zillow's premium Showcase listings to get your home seen by more buyers.
Get startedList with your own agent
Get your home in front of millions of buyers by listing it on Zillow.
Learn how to do itSell it yourself
Take full control of how buyers see your home on Zillow by listing For Sale by Owner (FSBO).
List your homeWhat's special
Zillow last checked:
Listing updated:
Listed by:
Laura Bonck,
eXp Realty LLC
Bought with:
Compass RE Texas, LLC - The Heights
Source: eXp Realty,MLS#: 98965955
Facts & features
Interior
Bedrooms & bathrooms
- Bedrooms: 4
- Bathrooms: 3
- Full bathrooms: 2
- 1/2 bathrooms: 1
Rooms
- Room types: Den, Game Room, Office, Utility Room
Heating
- Natural Gas, Zoned
Cooling
- Electric, Zoned
Appliances
- Included: Disposal, Wine Refrigerator, Double Oven, Microwave, Gas Range, Dishwasher
- Laundry: Electric Dryer Hookup, Washer Hookup
Features
- Crown Molding, High Ceilings, Wet Bar, En-Suite Bath, Primary Bed - 1st Floor
- Flooring: Tile, Wood
- Windows: Window Coverings
- Number of fireplaces: 1
- Fireplace features: Free Standing, Gas
Interior area
- Total structure area: 3,362
- Total interior livable area: 3,362 sqft
Property
Parking
- Total spaces: 2
- Parking features: Automatic Gate, Attached/Detached Garage, Circular Driveway, Driveway Gate
- Attached garage spaces: 2
Features
- Stories: 2
- Patio & porch: Covered, Patio/Deck
- Exterior features: Sprinkler System
- Has private pool: Yes
- Pool features: Gunite
- Fencing: Partial
Lot
- Size: 10,354 Square Feet
- Features: Subdivided, 0 Up To 1/4 Acre
Details
- Parcel number: 1034840000421
Construction
Type & style
- Home type: SingleFamily
- Architectural style: Traditional
- Property subtype: Single Family Residence
Materials
- Brick, Cement Siding, Wood Siding
- Foundation: Slab
- Roof: Composition
Condition
- New construction: No
- Year built: 1973
Utilities & green energy
- Sewer: Public Sewer
- Water: Public
Community & HOA
Community
- Subdivision: Briargrove Park Sec 04
HOA
- Has HOA: Yes
- HOA fee: $685 annually
- HOA name: BGP HOA
- HOA phone: 713-785-6761
Location
- Region: Houston
Financial & listing details
- Tax assessed value: $1,100,000
- Annual tax amount: $23,377
- Date on market: 4/10/2026
- Cumulative days on market: 4 days
- Listing terms: Cash,Conventional,FHA,VA Loan
- Exclusions: Washer, Dryer, Fire Pit
- Ownership: Full Ownership
Price history
| Date | Event | Price |
|---|---|---|
| 4/30/2026 | Sold | -- |
Source: eXp Realty #206022015 Report a problem | ||
| 4/16/2026 | Pending sale | $1,129,000$336/sqft |
Source:  HAR #98965955 Report a problem HAR #98965955 Report a problem | ||
| 4/10/2026 | Listed for sale | $1,129,000+18.9%$336/sqft |
Source: HAR #98965955 Report a problem | ||
| 10/21/2021 | Listing removed | -- |
Source: HAR #53838952 Report a problem | ||
| 9/15/2021 | Pending sale | $949,900$283/sqft |
Source: HAR #53838952 Report a problem | ||
| 9/3/2021 | Price change | $949,900-2.6%$283/sqft |
Source: HAR #53838952 Report a problem | ||
| 8/10/2021 | Listed for sale | $975,000+39.5%$290/sqft |
Source: HAR #53838952 Report a problem | ||
| 10/12/2020 | Listing removed | $699,000$208/sqft |
Source: Greenwood King Properties #93380691 Report a problem | ||
| 10/2/2020 | Listed for sale | $699,000$208/sqft |
Source: Greenwood King Properties #93380691 Report a problem | ||
Public tax history
| Year | Property taxes | Tax assessment |
|---|---|---|
| 2025 | $17,505 +5% | $1,100,000 -3.1% |
| 2024 | $16,668 +15.1% | $1,135,352 +19.4% |
| 2023 | $14,482 -8.2% | $950,734 +3.7% |
| 2022 | $15,774 | $916,572 +39.1% |
| 2021 | -- | $658,831 +11.7% |
| 2020 | $6,595 -12.5% | $590,000 -7.5% |
| 2019 | $7,535 +2.9% | $638,100 +10.5% |
| 2018 | $7,324 | $577,612 -7.1% |
| 2017 | $7,324 +8.5% | $622,000 -8.5% |
| 2016 | $6,747 +3.8% | $680,000 +3.5% |
| 2015 | $6,502 | $657,000 +26.3% |
| 2014 | $6,502 | $520,000 +16.4% |
| 2013 | -- | $446,800 +19.7% |
| 2012 | -- | $373,301 |
| 2011 | -- | $373,301 |
| 2010 | -- | $373,301 -13.6% |
| 2009 | -- | $432,134 +8.2% |
| 2007 | -- | $399,526 +1.7% |
| 2006 | -- | $393,000 +9% |
| 2005 | -- | $360,690 +10% |
| 2004 | -- | $327,900 -15.6% |
| 2003 | -- | $388,400 +10% |
| 2002 | -- | $353,100 +10% |
| 2001 | -- | $321,000 +0.5% |
| 2000 | -- | $319,400 |
Find assessor info on the county website
Neighborhood: Briarforest Area
Nearby homes
- $742,3004 bd3 ba2.9k sqft10103 Cedar Creek Dr, Houston, TX 77042Off Market
- $949,2003 bd3 ba2.5k sqft10115 Cedar Creek Dr, Houston, TX 77042Off Market
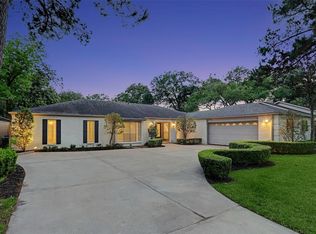
- $767,7004 bd3 ba2.5k sqft10106 Briar Forest Dr, Houston, TX 77042Off Market
- $488,2004 bd3 ba2.7k sqft10110 Briar Forest Dr, Houston, TX 77042Off Market
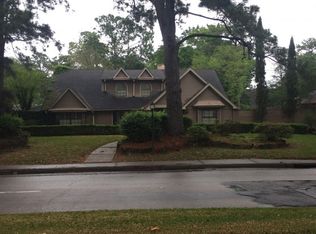
- $750,7003 bd3 ba3.1k sqft10114 Briar Forest Dr, Houston, TX 77042Off Market
- $812,1004 bd3 ba2.2k sqft10051 Cedar Creek Dr, Houston, TX 77042Off Market
- $852,9003 bd3 ba2.7k sqft10106 Cedar Creek Dr, Houston, TX 77042Off Market
- $1,090,2003 bd3 ba2.8k sqft10119 Cedar Creek Dr, Houston, TX 77042Off Market
Nearby schools
GreatSchools rating
- 5/10Walnut Bend Elementary SchoolGrades: PK-5Distance: 0.7 mi
- 4/10Revere Middle SchoolGrades: 6-8Distance: 0.5 mi
- 5/10Westside High SchoolGrades: 9-12Distance: 5.1 mi
Schools provided by the listing agent
- Elementary: Walnut Bend Elementary School (Houston)
- Middle: Revere Middle School
- High: Westside High School
Source: eXp Realty. This data may not be complete. We recommend contacting the local school district to confirm school assignments for this home.
Get a cash offer in 3 minutes
Find out how much your home could sell for in as little as 3 minutes with a no-obligation cash offer.
Estimated market value
$1,131,600
Get a cash offer in 3 minutes
Find out how much your home could sell for in as little as 3 minutes with a no-obligation cash offer.
Estimated market value
$1,131,600
- Texas
- Harris County
- Houston
- 77042
- Briarforest Area
- 10111 Cedar Creek Drive
Nearby cities
Nearby neighborhoods
Nearby zip codes
Other Houston Topics
