Skip main navigation
Sold for $652,000
  • $652,000

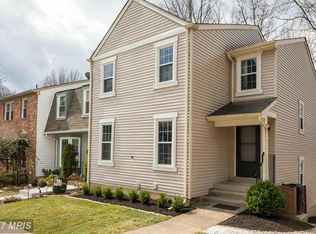
    10111 Chestnut Wood Ln, Burke, VA 22015

    3beds
    1,428sqft
    Townhouse
    Built in 1978
    1,550 Square Feet Lot
    $652,100 Zestimate®
    $457/sqft
    $3,053 Estimated rent

    Home value

    $652,100

    $613,000 - $691,000

    $3,053/mo

    Zestimate® history
    Loading
    Loading...

    Owner options

    List your home for rent

    $3,053/mo

    Rent Zestimate®

    Find your next renter with Zillow Rental Manager. Plus, with online applications, you can quickly screen prospective tenants – for free.

    Learn more

    $3,053/mo

    Rent Zestimate®

    Refinance and save

    $4,362/mo

    Est. payment

    Refinancing to a lower rate could help reduce your monthly payments and save thousands over the life of the loan.

    See today's rates

    $4,362/mo

    Est. payment

    Explore your selling options

    Work with a Zillow partner agent

    Leverage their expertise and Zillow's premium Showcase listings to get your home seen by more buyers.

    Get started

    List with your own agent

    Get your home in front of millions of buyers by listing it on Zillow.

    Learn how to do it

    Sell it yourself

    Take full control of how buyers see your home on Zillow by listing For Sale by Owner (FSBO).

    List your home

    What's special

    Meticulously maintained townhomeGaf certified architectural roofNewer rear fencingSilestone quartz countertopsUpdated bathrooms throughoutUv air purificationNewer appliances
    Tucked into the heart of Burke Centre, this meticulously maintained townhome shines with thoughtful updates and major systems already taken care of for true peace of mind. The owners have replaced many big ticket items in the last 5 years, including GAF certified architectural roof, fire resistant cellulose attic insulation, hot water heater, UV air purification, upgraded electric panel with capacity for EV charging station, new sliding doors and Therma Tru entry door, and newer appliances. A charming farmhouse inspired kitchen blends timeless character with modern convenience. Silestone quartz countertops and a matching backsplash with pantry storage. Hardwood flooring now extends seamlessly from the main level to the bedroom level, complemented by water resistant Pergo on the lower level. Updated bathrooms throughout, and countless additional improvements make this home truly move in ready. Enjoy your favorite beverage on the recently stained deck overlooking a serene tree canopy, with newer rear fencing and stairs from the deck to a private patio below. The spacious lower level family room offers a full bath and generous utility/storage space—ideal for guests, hobbies, or movie nights. Residents of Burke Centre enjoy miles of walking trails, six scenic ponds, five community pools, and easy access to Burke Lake. Commuting is effortless with express bus service to Pentagon Metro and Burke Centre VRE just two miles away. A rare blend of comfort, convenience, and community awaits. Rated #1 place to live in Virginia 2025-2026, US News and World Report.

    Zillow last checked:

    Listing updated:

    Listed by:

    Patricia Robel 703-624-8824,

    Berkshire Hathaway HomeServices PenFed Realty

    Bought with:

    Khalil El-Ghoul, 0225094538

    Glass House Real Estate

    Aria Aliaskari, 0225226498

    Glass House Real Estate

    Source: Bright MLS,MLS#: VAFX2304208MLS Logo

    Facts & features

    Interior

    Bedrooms & bathrooms
    • Bedrooms: 3
    • Bathrooms: 4
    • Full bathrooms: 3
    • 1/2 bathrooms: 1
    • Main level bathrooms: 1
    Basement
    • Area: 0
    Heating
    • Heat Pump, Electric
    Cooling
    • Central Air, Electric
    Appliances
    • Included: Microwave, Dishwasher, Disposal, Dryer, Exhaust Fan, Ice Maker, Oven/Range - Electric, Refrigerator, Stainless Steel Appliance(s), Washer, Water Heater, Electric Water Heater
    Features
    • Attic, Ceiling Fan(s), Formal/Separate Dining Room, Eat-in Kitchen, Pantry, Primary Bath(s), Recessed Lighting
    • Flooring: Wood
    • Doors: Insulated, Sliding Glass, Six Panel
    • Windows: Double Hung, Double Pane Windows, Skylight(s)
    • Basement: Partial,Finished,Walk-Out Access
    • Has fireplace: No
    Interior area
    • Total structure area: 1,428
    • Total interior livable area: 1,428 sqft
    • Finished area above ground: 1,428
    • Finished area below ground: 0

    Property

    Parking
    • Parking features: Assigned, On Street
    • Has uncovered spaces: Yes
    • Details: Assigned Parking, Assigned Space #: 452
    Accessibility
    • Accessibility features: None
    Features
    • Levels: Two
    • Stories: 2
    • Pool features: Community
    Lot
    • Size: 1,550 Square Feet
    Details
    • Additional structures: Above Grade, Below Grade
    • Parcel number: 0774 04 0452
    • Zoning: 370
    • Special conditions: Standard

    Construction

    Type & style
    • Home type: Townhouse
    • Architectural style: Colonial
    • Property subtype: Townhouse
    Materials
    • Vinyl Siding
    • Foundation: Slab
    • Roof: Architectural Shingle
    Condition
    • Very Good
    • New construction: No
    • Year built: 1978

    Utilities & green energy

    • Sewer: Public Sewer
    • Water: Public
    • Utilities for property: Electricity Available, Sewer Available, Water Available, Fiber Optic

    Community & HOA

    Community
    • Subdivision: Burke Centre
    HOA
    • Has HOA: Yes
    • Amenities included: Common Grounds, Community Center, Jogging Path, Pool
    • Services included: Common Area Maintenance, Reserve Funds, Snow Removal, Trash
    • HOA fee: $310 quarterly
    • HOA name: BURKE CENTRE CONSERVANCY
    Location
    • Region: Burke

    Financial & listing details

    • Price per square foot: $457/sqft
    • Tax assessed value: $584,140
    • Annual tax amount: $6,279
    • Date on market: 4/22/2026
    • Listing agreement: Exclusive Right To Sell
    • Listing terms: Conventional,VA Loan,FHA,Cash
    • Ownership: Fee Simple

    Price history

    DateEventPrice
    5/27/2026Sold$652,000+7.1%$457/sqft
    Source: Bright MLS #VAFX2304208 Report a problem
    4/27/2026Pending sale$608,900$426/sqft
    Source: Bright MLS #VAFX2304208 Report a problem
    4/22/2026Listed for sale$608,900+81.8%$426/sqft
    Source: Bright MLS #VAFX2304208 Report a problem
    8/13/2009Sold$335,000+159.5%$235/sqft
    Source: Public Record Report a problem
    9/4/1996Sold$129,100+21.5%$90/sqft
    Source: Public Record Report a problem
    3/18/1996Sold$106,250$74/sqft
    Source: Public Record Report a problem

    Public tax history

    YearProperty taxesTax assessment
    2025$6,278 +3.9%$543,100 +4.2%
    2024$6,040 +6.7%$521,370 +3.9%
    2023$5,663 +3.1%$501,790 +4.5%
    2022$5,492 $480,260 +9.9%
    2021-- $436,960 +7.9%
    2020$4,794 +2.6%$405,050 +2.6%
    2019$4,673 +4%$394,860 +4%
    2018$4,494 +6.9%$379,680 +4.9%
    2017$4,203 +3%$361,990 +2.8%
    2016$4,081 +6.1%$352,250 +2.2%
    2015$3,847 +4.8%$344,750 +4.5%
    2014$3,673 $329,850 +7.2%
    2013-- $307,730 +4%
    2012-- $295,860
    2011-- $295,860
    2010-- $295,860
    2009-- $295,860 -17.4%
    2008-- $357,970 -6.4%
    2007-- $382,500 +84.4%
    2003-- $207,470 +23.6%
    2002-- $167,855 +14%
    2001-- $147,240
    Find assessor info on the county website

    Neighborhood: 22015

    Nearby schools

    GreatSchools rating
    Schools provided by the listing agent
    • Elementary: Terra Centre
    • Middle: Robinson Secondary School
    • High: Robinson Secondary School
    • District: Fairfax County Public Schools

    Source: Bright MLS. This data may not be complete. We recommend contacting the local school district to confirm school assignments for this home.

    Get a cash offer in 3 minutes
    Find out how much your home could sell for in as little as 3 minutes with a no-obligation cash offer.
    Estimated market value
    $652,100
    Get a cash offer in 3 minutes
    Find out how much your home could sell for in as little as 3 minutes with a no-obligation cash offer.
    Estimated market value
    $652,100