Welcome to this charming home, where curb appeal meets comfort and functionality. This residence boasts a pristine, well-maintained yard that enhances its overall charm and paid off solar panels(low electric bill). The spacious porch is ideal for seating or adding seasonal decorations, making a delightful first impression. Upon entering, you'll find a comfortable and inviting semi-open plan that is cooled off easily with a brand new HVAC. The entry area offers flexibility, serving as the perfect spot for an office, sitting area, large dining space, or a home command center. The living area, though separate from the entry, seamlessly connects to the kitchen, creating a harmonious flow. The kitchen is a highlight with its island and a cozy area suitable for a dining or breakfast nook. Large windows on the main floor allow natural light to pour in, filling the home with warmth and comfort. Upstairs, the expansive owner's suite and bathroom retreat provide a private haven. The large upstairs loft is perfect for game or movie nights, ensuring entertainment options for all. Step outside to the backyard, where a covered porch with a fan invites you to enjoy evenings in the open air. The yard, featuring flowerbeds, is ready for the new owners to personalize and make their own. This home blends style, comfort, and practicality, making it a perfect choice for any lifestyle.
Sold
Price Unknown
10111 del lago, San Antonio, TX 78245
3beds
2,173sqft
Single Family Residence
Built in 2007
5,401 Square Feet Lot
$255,900 Zestimate®
$--/sqft
$1,709 Estimated rent
Home value
$255,900
$243,000 - $269,000
$1,709/mo
Zestimate® history
Owner options
List your home for rent
$1,709/mo
Rent Zestimate®
Find your next renter with Zillow Rental Manager. Plus, with online applications, you can quickly screen prospective tenants – for free.
$1,709/mo
Rent Zestimate®
Refinance and save
$185/mo
Est. payment
Refinancing to a lower rate could help reduce your monthly payments and save thousands over the life of the loan.
$185/mo
Est. payment
Explore your selling options
Work with a Zillow partner agent
Leverage their expertise and Zillow's premium Showcase listings to get your home seen by more buyers.
Get startedList with your own agent
Get your home in front of millions of buyers by listing it on Zillow.
Learn how to do itSell it yourself
Take full control of how buyers see your home on Zillow by listing For Sale by Owner (FSBO).
List your homeWhat's special
Zillow last checked:
Listing updated:
Listed by:
Kristyna Umbaugh TREC #684917 (210) 787-2350,
Arabella Realty, LLC
Source: LERA MLS,MLS#: 1781214
Facts & features
Interior
Bedrooms & bathrooms
- Bedrooms: 3
- Bathrooms: 3
- Full bathrooms: 2
- 1/2 bathrooms: 1
Primary bedroom
- Features: Walk-In Closet(s), Full Bath
- Level: Upper
- Area: 330
- Dimensions: 22 x 15
Bedroom 2
- Area: 144
- Dimensions: 12 x 12
Bedroom 3
- Area: 144
- Dimensions: 12 x 12
Primary bathroom
- Features: Tub/Shower Separate, Single Vanity, Soaking Tub
- Area: 88
- Dimensions: 11 x 8
Family room
- Area: 180
- Dimensions: 15 x 12
Kitchen
- Area: 120
- Dimensions: 10 x 12
Living room
- Area: 120
- Dimensions: 10 x 12
Heating
- Central, Electric
Cooling
- Central Air
Appliances
- Included: Microwave, Range, Disposal, Dishwasher
- Laundry: In Garage
Features
- Three Living Area, Eat-in Kitchen, Kitchen Island, Pantry, Game Room, Loft, All Bedrooms Upstairs, Open Floorplan, Walk-In Closet(s), Ceiling Fan(s), Programmable Thermostat
- Flooring: Carpet, Laminate
- Has basement: No
- Has fireplace: No
- Fireplace features: Not Applicable
Interior area
- Total structure area: 2,173
- Total interior livable area: 2,173 sqft
Property
Parking
- Total spaces: 2
- Parking features: Two Car Garage
- Garage spaces: 2
Features
- Levels: Two
- Stories: 2
- Pool features: None, Community
Lot
- Size: 5,401 Square Feet
Details
- Parcel number: 043321021190
Construction
Type & style
- Home type: SingleFamily
- Property subtype: Single Family Residence
Materials
- Brick, Siding
- Foundation: Slab
- Roof: Composition
Condition
- Pre-Owned
- New construction: No
- Year built: 2007
Utilities & green energy
- Sewer: Sewer System
- Water: Water System
- Utilities for property: City Garbage service
Green energy
- Water conservation: Low Flow Commode, Low-Flow Fixtures
Community & HOA
Community
- Subdivision: Mesa Creek
HOA
- Has HOA: Yes
- HOA fee: $185 semi-annually
- HOA name: MESA CREEK S.A. HOA
Location
- Region: San Antonio
Financial & listing details
- Tax assessed value: $264,300
- Annual tax amount: $4,971
- Date on market: 9/11/2025
- Cumulative days on market: 29 days
- Listing terms: Conventional,FHA,VA Loan,Cash,Other
Price history
| Date | Event | Price |
|---|---|---|
| 8/1/2024 | Sold | -- |
Source:  LERA MLS #1781214 Report a problem LERA MLS #1781214 Report a problem | ||
| 7/3/2024 | Pending sale | $275,000$127/sqft |
Source: LERA MLS #1781214 Report a problem | ||
| 6/25/2024 | Contingent | $275,000$127/sqft |
Source: LERA MLS #1781214 Report a problem | ||
| 6/4/2024 | Listed for sale | $275,000+38.2%$127/sqft |
Source: LERA MLS #1781214 Report a problem | ||
| 1/23/2019 | Sold | -- |
Source: Agent Provided Report a problem | ||
| 12/7/2018 | Listed for sale | $199,000+9.3%$92/sqft |
Source: Keller Williams Legacy #1353072 Report a problem | ||
| 5/25/2016 | Listing removed | $182,000$84/sqft |
Source: Keller Williams - San Antonio Legacy Group #1172461 Report a problem | ||
| 5/23/2016 | Pending sale | $182,000$84/sqft |
Source: Keller Williams - San Antonio Legacy Group #1172461 Report a problem | ||
| 4/16/2016 | Listed for sale | $182,000$84/sqft |
Source: Keller Williams - San Antonio Legacy Group #1172461 Report a problem | ||
Public tax history
| Year | Property taxes | Tax assessment |
|---|---|---|
| 2025 | $4,867 -2.1% | $264,300 -2.2% |
| 2024 | $4,973 +0% | $270,330 +0.2% |
| 2023 | $4,972 -0.7% | $269,660 +9.1% |
| 2022 | $5,010 +22.5% | $247,150 +19.8% |
| 2021 | $4,088 | $206,370 +7.9% |
| 2020 | $4,088 +4.1% | $191,270 +5.1% |
| 2019 | $3,928 | $182,020 +8.3% |
| 2018 | $3,928 +46.4% | $168,100 -1.7% |
| 2017 | $2,683 +1.1% | $171,000 +4.9% |
| 2016 | $2,655 -18.5% | $162,950 0% |
| 2015 | $3,258 | $163,000 +12.1% |
| 2014 | $3,258 | $145,370 -0.6% |
| 2013 | -- | $146,290 +2.7% |
| 2012 | -- | $142,450 -0.8% |
| 2011 | -- | $143,630 -0.8% |
| 2010 | -- | $144,830 -5.1% |
| 2009 | -- | $152,540 +6.2% |
| 2008 | -- | $143,650 +797.8% |
| 2007 | -- | $16,000 |
Find assessor info on the county website
Neighborhood: 78245
Nearby homes
- $202,9003 bd2 ba1.6k sqft10107 Del Lago Ct, San Antonio, TX 78245Off Market
- $255,3004 bd2 ba2.6k sqft10115 Del Lago Ct, San Antonio, TX 78245Off Market
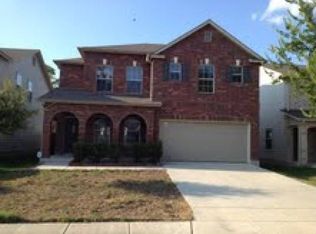
- $234,4003 bd2 ba2.1k sqft10119 Del Lago Ct, San Antonio, TX 78245Off Market

- $256,1004 bd3 ba2.5k sqft10103 Del Lago Ct, San Antonio, TX 78245Off Market
- $234,1004 bd2 ba1.7k sqft10122 Bonavantura, San Antonio, TX 78245Off Market
- $252,1004 bd3 ba2.3k sqft10126 Bonavantura, San Antonio, TX 78245Off Market
- $244,6003 bd2 ba2k sqft10118 Bonavantura, San Antonio, TX 78245Off Market
- $198,6003 bd2 ba1.6k sqft10123 Del Lago Ct, San Antonio, TX 78245Off Market
Nearby schools
GreatSchools rating
- 4/10Fisher Elementary SchoolGrades: PK-5Distance: 0.2 mi
- 3/10Rayburn Middle SchoolGrades: 6-8Distance: 3 mi
- 3/10Jay High SchoolGrades: 9-12Distance: 3.5 mi
Schools provided by the listing agent
- Elementary: Fisher
- Middle: Rayburn Sam
- High: John Jay
- District: Northside
Source: LERA MLS. This data may not be complete. We recommend contacting the local school district to confirm school assignments for this home.
Get a cash offer in 3 minutes
Find out how much your home could sell for in as little as 3 minutes with a no-obligation cash offer.
Estimated market value
$255,900
Get a cash offer in 3 minutes
Find out how much your home could sell for in as little as 3 minutes with a no-obligation cash offer.
Estimated market value
$255,900
- Texas
- Bexar County
- San Antonio
- 78245
- 10111 del lago
Nearby cities
Nearby neighborhoods
Nearby zip codes
Other San Antonio Topics
