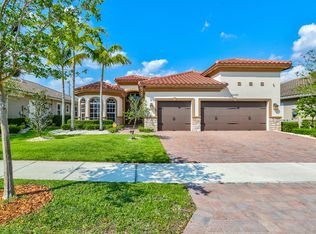
Stunning Turnkey Sinclair Model w/5 Full Beds & 4.5 Baths! Newer Construction Home w/Impact Window's & Doors, Chef's Kitchen w/Granite Counters, Island, Gas Cooking, Breakfast Bar, Ample Cabinetry & Stainless Steel Appliances. Upstairs Master Bedroom w/Walk-In Closets, Dual Sinks & Vanities, Whirlpool Tub & Separate Shower. Fully Fenced-In Backyard w/Covered Patio & Plenty Of Room For A Pool. Open Floor Plan w/Dual Staircases, Tile Flooring Downstairs & New Laminate Flooring In All Beds, 2 Full Beds Downstairs & 3 Beds Upstairs w/On-Suite Baths. 24-Hour Guard Gated Community, Landscaping, Resort Style Amenities, 2 Clubhouses, Pool & Spa, Fitness Center, Tennis, Basketball & Much More. Close To Major Shopping, Parkland's A Rated Schools, Restaurants, Highways & More.
For sale
$1,125,000
10111 EDGEWATER Court, Parkland, FL 33076
5beds
3,526sqft
Single Family Residence
Built in 2014
8,733 Square Feet Lot
$1,080,600 Zestimate®
$319/sqft
$805/mo HOA
What's special
Granite countersBreakfast barDual staircasesUpstairs master bedroomOpen floor planGas cookingWhirlpool tub
- 26 days |
- 1,472 |
- 86 |
Likely to sell faster than
Zillow last checked:
Listing updated:
Listed by:
Michael L Citron 954-609-0591,
Parrot Realty LLC
Source: BeachesMLS,MLS#: B26057614
Originating MLS: BeachesMLS
Facts & features
Interior
Bedrooms & bathrooms
- Bedrooms: 5
- Bathrooms: 5
- Full bathrooms: 4
- 1/2 bathrooms: 1
- Main level bathrooms: 2
- Main level bedrooms: 2
Heating
- Central, Electric
Cooling
- Central Air, Electric
Appliances
- Included: Cooktop, Dryer, Dishwasher, Freezer, Gas Cooktop, Disposal, Gas Range, Ice Maker, Microwave, Oven, Refrigerator, Water Heater, Washer, Owned Water Heater
- Laundry: Inside, Laundry Tub, Sink
Features
- Breakfast Bar, Breakfast Area, Bathtub, Dining Area, Separate/Formal Dining Room, Dual Sinks, Family/Dining Room, Garden Tub/Roman Tub, High Ceilings, Living/Dining Room, Pantry, Soaking Tub, Separate Shower, Upper Level Primary, Walk-In Closet(s)
- Flooring: Marble, Tile, Vinyl
- Has fireplace: No
Interior area
- Total structure area: 4,408
- Total interior livable area: 3,526 sqft
Video & virtual tour
Property
Parking
- Total spaces: 6
- Parking features: Attached, Driveway, Garage, Garage Door Opener, Paver Block
- Attached garage spaces: 3
- Uncovered spaces: 3
Accessibility
- Accessibility features: None
Features
- Levels: Two
- Stories: 2
- Entry location: First Floor Entry
- Patio & porch: Covered, Patio
- Exterior features: Lighting, Outdoor Living Area, Room For Pool
- Pool features: Association
- Fencing: Back Yard,Fenced,Full,Gate,Wrought Iron
- Has view: Yes
- View description: Garden
Lot
- Size: 8,733 Square Feet
- Features: < 1/4 Acre
Details
- Parcel number: 474128014900
- Zoning: PRD
- Special conditions: Standard
Construction
Type & style
- Home type: SingleFamily
- Property subtype: Single Family Residence
Materials
- Block, Concrete
- Roof: Barrel,Tile
Condition
- Resale
- New construction: No
- Year built: 2014
Details
- Builder model: Sinclair
- Builder name: Lennar
Utilities & green energy
- Sewer: Public Sewer
- Water: Public
- Utilities for property: Cable Available, Electricity Available, Natural Gas Available, Phone Available, Sewer Available, Water Available
Community & HOA
Community
- Features: Home Owners Association, Gated
- Security: Security System Owned, Security System, Gated with Guard, Gated Community, Smoke Detector(s)
- Subdivision: MiraLago at Parkland
HOA
- Has HOA: Yes
- Amenities included: Basketball Court, Clubhouse, Fitness Center, Gated, Maintenance, Playground, Pool, Parking, Sports Fields, Sauna, Spa/Hot Tub, Security, Sidewalks, Tennis Court(s)
- Services included: Common Areas, Maintenance Grounds, Recreation Facilities, Security
- HOA fee: $805 monthly
Location
- Region: Pompano Beach
Financial & listing details
- Price per square foot: $319/sqft
- Tax assessed value: $1,010,530
- Annual tax amount: $21,321
- Date on market: 7/30/2026
- Cumulative days on market: 26 days
- Listing terms: Cash,Conventional,FHA,VA Loan
- Electric utility on property: Yes
Estimated market value
Zestimate®
$1,080,600
Estimated sales range
$1.03M - $1.13M
Rent Zestimate®
$7,872/mo
Price history
| Date | Event | Price |
|---|---|---|
| 7/30/2026 | Listed for sale | $1,125,000+60.5%$319/sqft |
Source: | ||
| 5/11/2024 | Listing removed | -- |
Source: Zillow Rentals Report a problem | ||
| 4/19/2024 | Listed for rent | $6,750$2/sqft |
Source: Zillow Rentals Report a problem | ||
| 4/19/2024 | Listing removed | -- |
Source: BeachesMLS #F10412581 Report a problem | ||
| 4/4/2024 | Price change | $6,750-3.6%$2/sqft |
Source: BeachesMLS #F10412581 Report a problem | ||
| 2/16/2024 | Price change | $7,000-6.7%$2/sqft |
Source: BeachesMLS #F10412581 Report a problem | ||
| 12/5/2023 | Listed for rent | $7,500$2/sqft |
Source: BeachesMLS #F10412581 Report a problem | ||
| 1/14/2021 | Sold | $701,000-1.5%$199/sqft |
Source: | ||
| 12/2/2020 | Pending sale | $711,800$202/sqft |
Source: The Keyes Company #A10963393 Report a problem | ||
| 11/28/2020 | Listed for sale | $711,800+10.1%$202/sqft |
Source: The Keyes Company #A10963393 Report a problem | ||
| 9/29/2014 | Sold | $646,400$183/sqft |
Source: Public Record Report a problem | ||
Public tax history
| Year | Property taxes | Tax assessment |
|---|---|---|
| 2025 | $21,321 +5.7% | $1,010,530 +10% |
| 2024 | $20,168 +6.6% | $918,670 +10% |
| 2023 | $18,916 +14.7% | $835,160 +10% |
| 2022 | $16,496 +17.6% | $759,240 +20.1% |
| 2021 | $14,032 +15.2% | $632,320 +9.8% |
| 2020 | $12,181 +0.9% | $575,640 +2.3% |
| 2019 | $12,067 | $562,700 +1.9% |
| 2018 | $12,067 +3% | $552,210 +2.1% |
| 2017 | $11,717 +2.9% | $540,860 +2.1% |
| 2016 | $11,393 -0.2% | $529,740 +0.7% |
| 2015 | $11,412 +423.1% | $526,060 +1907.9% |
| 2014 | $2,181 | $26,200 +0% |
| 2013 | $2,181 | $26,190 |
Find assessor info on the county website
Monthly payment
Est. payment
Payment breakdown
Explore the cost of this home by adjusting the details. Changes won't be saved.Climate risks
Neighborhood: 33076
Nearby schools
GreatSchools rating
- 10/10Heron Heights Elementary SchoolGrades: PK-5Distance: 1.5 mi
- 9/10Westglades Middle SchoolGrades: 6-8Distance: 2.8 mi
- 9/10Marjory Stoneman Douglas High SchoolGrades: 9-12Distance: 2.8 mi
Schools provided by the listing agent
- Elementary: Park Trails
- Middle: Westglades
- High: Marjory Stoneman Douglas
Source: BeachesMLS. This data may not be complete. We recommend contacting the local school district to confirm school assignments for this home.
- $1,099,0004 bd3 ba3.7k sqft10081 Edgewater Ct, Parkland, FL 33076Off Market
Save - $853,8004 bd3 ba2.4k sqft10131 Edgewater Ct, Parkland, FL 33076Off Market
Save - $950,2004 bd3 ba2.9k sqft10061 Edgewater Ct, Parkland, FL 33076Off Market
Save 
- $---- bd-- ba-- sqft10061 Edgewater Ct, Pompano Beach, FL 33076Off Market
Save - $942,0004 bd3 ba2.9k sqft10151 Edgewater Ct, Parkland, FL 33076Off Market
Save - $1,675,0007 bd7 ba4.5k sqft10130 Edgewater Ct, Parkland, FL 33076Sold
Save - $1,397,6005 bd6 ba4.5k sqft10140 Edgewater Ct, Pompano Beach, FL 33076Off Market
Save - $1,761,2005 bd6 ba4.5k sqft10140 Edgewater Ct #10140, Pompano Beach, FL 33076Off Market
Save
A local agent can set up tours, give advice and negotiate with sellers.
A local lender can help you make sure your offer is ready when you are.