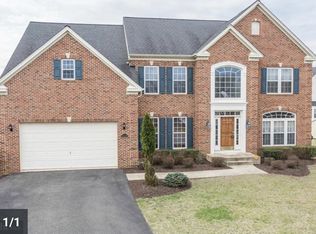
Come FALL in love with 10111 Georgian Lane!! Discover this exceptional single-owner Colonial-style residence, beautifully crafted by Ryan Homes in 2006 and offering over 6,000 square feet of finished living space. Perfectly positioned on a prime corner lot in one of Upper Marlboro’s most sought-after neighborhoods, this home delivers timeless elegance, modern comforts, and unmatched space for living and entertaining. Step into the grand two-story foyer, where natural light and an open layout create an immediate sense of warmth and sophistication. The main level features gleaming hardwood floors, a private home office, a dramatic two-story living room, and a seamless flow designed for both everyday living and memorable gatherings. The large kitchen has tons of counters space for family style cooking, not to mention a butler’s pantry for entertaining and opens to a bright morning room, ideal for casual dining or enjoying views of the backyard oasis. Upstairs, you'll find four generous bedrooms and three and a half baths, including a serene primary suite crafted for ultimate relaxation. The second bedroom has its own ensuite bathroom. Bedrooms 3 and 4 share a jack-jill style bathroom for convenience. The fully finished basement is an entertainer’s haven, complete with a custom stage, fireplace, bar, and a dedicated home gym—perfect for fitness enthusiasts and fun at-home performances. Step outside to your private retreat, where an inground pool, cabanas, playground, and a full outdoor kitchen create the perfect setting for summer days, celebrations, and peaceful evenings outdoors. Lovingly maintained by its original owner, this extraordinary home offers luxury, comfort, and resort-style amenities in a highly desirable neighborhood. A rare opportunity—don’t miss your chance to make it yours.
Sold for $885,000
Street View
$885,000
10111 Georgian Ln, Upper Marlboro, MD 20772
4beds
6,872sqft
Single Family Residence
Built in 2006
0.55 Acres Lot
$885,100 Zestimate®
$129/sqft
$5,459 Estimated rent
Home value
$885,100
$788,000 - $991,000
$5,459/mo
Zestimate® history
Owner options
List your home for rent
$5,459/mo
Rent Zestimate®
Find your next renter with Zillow Rental Manager. Plus, with online applications, you can quickly screen prospective tenants – for free.
$5,459/mo
Rent Zestimate®
Refinance and save
$5,827/mo
Est. payment
Refinancing to a lower rate could help reduce your monthly payments and save thousands over the life of the loan.
$5,827/mo
Est. payment
Explore your selling options
Work with a Zillow partner agent
Leverage their expertise and Zillow's premium Showcase listings to get your home seen by more buyers.
Get startedList with your own agent
Get your home in front of millions of buyers by listing it on Zillow.
Learn how to do itSell it yourself
Take full control of how buyers see your home on Zillow by listing For Sale by Owner (FSBO).
List your homeWhat's special
Inground poolGrand two-story foyerPrivate retreatGleaming hardwood floorsOpen layoutPrivate home officeFull outdoor kitchen
Zillow last checked:
Listing updated:
Listed by:
Samantha Bowling 410-269-9378,
Samson Properties,
Listing Team: Burch Property Group
Bought with:
Montaz McCray, SP200205907
Keller Williams Capital Properties
Source: Bright MLS,MLS#: MDPG2183660
Facts & features
Interior
Bedrooms & bathrooms
- Bedrooms: 4
- Bathrooms: 5
- Full bathrooms: 4
- 1/2 bathrooms: 1
- Main level bathrooms: 1
Rooms
- Room types: Living Room, Dining Room, Primary Bedroom, Bedroom 2, Bedroom 3, Bedroom 4, Kitchen, Family Room, Breakfast Room, Exercise Room, Laundry, Office, Storage Room, Bathroom 1, Bathroom 2, Bathroom 3, Primary Bathroom, Half Bath
Primary bedroom
- Level: Upper
Bedroom 2
- Level: Upper
Bedroom 3
- Level: Upper
Bedroom 4
- Level: Upper
Primary bathroom
- Level: Upper
Bathroom 1
- Level: Lower
Bathroom 2
- Level: Upper
Bathroom 3
- Level: Upper
Breakfast room
- Level: Main
Dining room
- Level: Main
Exercise room
- Level: Lower
Family room
- Level: Main
Half bath
- Level: Main
Kitchen
- Level: Main
Laundry
- Level: Main
Living room
- Level: Main
Office
- Level: Main
Storage room
- Level: Lower
Heating
- Heat Pump, Natural Gas
Cooling
- Central Air, Ceiling Fan(s), Natural Gas
Appliances
- Included: Microwave, Cooktop, Dishwasher, Disposal, Dryer, Ice Maker, Oven, Refrigerator, Stainless Steel Appliance(s), Washer, Water Heater, Gas Water Heater
- Laundry: Main Level, Laundry Room
Features
- Bathroom - Stall Shower, Breakfast Area, Butlers Pantry, Ceiling Fan(s), Attic, Bar, Dining Area, Double/Dual Staircase, Formal/Separate Dining Room, Kitchen Island, Pantry, Primary Bath(s), Walk-In Closet(s)
- Flooring: Carpet, Hardwood, Wood
- Basement: Partial,Connecting Stairway,Improved,Heated,Exterior Entry,Walk-Out Access
- Number of fireplaces: 2
Interior area
- Total structure area: 6,872
- Total interior livable area: 6,872 sqft
- Finished area above ground: 4,688
- Finished area below ground: 2,184
Property
Parking
- Total spaces: 2
- Parking features: Garage Faces Side, Garage Door Opener, Inside Entrance, Attached, Driveway
- Attached garage spaces: 2
- Has uncovered spaces: Yes
Accessibility
- Accessibility features: None
Features
- Levels: Three
- Stories: 3
- Patio & porch: Deck, Patio
- Exterior features: Play Area, Play Equipment, Satellite Dish, Barbecue
- Has private pool: Yes
- Pool features: In Ground, Private
- Fencing: Vinyl,Privacy
- Frontage type: Road Frontage
Lot
- Size: 0.55 Acres
- Features: Corner Lot, Front Yard, Landscaped, Poolside, Rear Yard
Details
- Additional structures: Above Grade, Below Grade
- Parcel number: 17153650785
- Zoning: RR
- Special conditions: Standard
Construction
Type & style
- Home type: SingleFamily
- Architectural style: Colonial
- Property subtype: Single Family Residence
Materials
- Frame
- Foundation: Slab
- Roof: Shingle
Condition
- Excellent
- New construction: No
- Year built: 2006
Details
- Builder name: Ryan Homes
Utilities & green energy
- Sewer: Public Sewer
- Water: Public
- Utilities for property: Cable Available, Electricity Available, Natural Gas Available, Phone Available, Sewer Available, Water Available
Community & HOA
Community
- Security: Security System
- Subdivision: Woodyard Estates
HOA
- Has HOA: Yes
- Services included: Common Area Maintenance, Trash, Snow Removal
- HOA fee: $185 quarterly
- HOA name: WOODYARD ESTATES
Location
- Region: Upper Marlboro
Financial & listing details
- Price per square foot: $129/sqft
- Tax assessed value: $851,100
- Annual tax amount: $12,289
- Date on market: 11/19/2025
- Listing agreement: Exclusive Right To Sell
- Listing terms: Cash,Conventional,FHA,VA Loan
- Inclusions: Alarm System, Ceiling Fans, Washer, Dryer, Cooktop, Wall Ovens, Dishwasher, Refrigerator W / Ice Maker, Garage Door Opener X 2, Garage Door Opener Remotes X 4, Pool Equipment And Cover, Playground Equipment, Outdoor Kitchen W / Grill, Gazebos X 2, Storage Shed, Shelving Unit In Garage,
- Exclusions: Pool Table, Chest Freezer, Gym Equipment, Smoker, Patio Furniture,
- Ownership: Fee Simple
Price history
| Date | Event | Price |
|---|---|---|
| 1/23/2026 | Sold | $885,000-1.7%$129/sqft |
Source:  Bright MLS #MDPG2183660 Report a problem Bright MLS #MDPG2183660 Report a problem | ||
| 1/2/2026 | Contingent | $899,900$131/sqft |
Source: Bright MLS #MDPG2183660 Report a problem | ||
| 11/19/2025 | Listed for sale | $899,900$131/sqft |
Source: Bright MLS #MDPG2183660 Report a problem | ||
Public tax history
| Year | Property taxes | Tax assessment |
|---|---|---|
| 2025 | $10,036 +14.6% | $851,100 +8% |
| 2024 | $8,760 +8.7% | $787,800 +8.7% |
| 2023 | $8,056 +9.6% | $724,500 +9.6% |
| 2022 | $7,353 +7.3% | $661,200 +7.3% |
| 2021 | $6,854 +7.8% | $616,367 +7.8% |
| 2020 | $6,355 -14.3% | $571,533 +11.3% |
| 2019 | $7,415 | $513,533 |
| 2018 | $7,415 -0.3% | $513,533 +2.6% |
| 2017 | $7,435 +15.1% | $500,367 +2.7% |
| 2016 | $6,463 | $487,200 +3.3% |
| 2015 | $6,463 | $471,567 +3.4% |
| 2014 | $6,463 | $455,933 +3.6% |
| 2013 | -- | $440,300 |
| 2012 | -- | $440,300 |
| 2011 | -- | $440,300 -35.8% |
| 2010 | -- | $685,460 +10.6% |
| 2009 | -- | $620,036 +11.8% |
| 2008 | -- | $554,613 +13.4% |
| 2007 | -- | $489,190 +3546.3% |
| 2006 | -- | $13,416 +6.6% |
| 2005 | -- | $12,583 |
Find assessor info on the county website
Neighborhood: Rosaryville
Nearby homes
- $861,2005 bd5 ba4.6k sqft10113 Georgian Ln, Upper Marlboro, MD 20772Off Market
- $866,600-- bd4 ba4.4k sqft7406 Woodlot Ln, Upper Marlboro, MD 20772Off Market
- $666,200-- bd2 ba3.1k sqft7401 Woodlot Ln, Upper Marlboro, MD 20772Off Market
- $758,4004 bd4 ba5.5k sqft10112 Georgian Ln, Upper Marlboro, MD 20772Off Market
- $705,7004 bd4 ba3.4k sqft10110 Georgian Ln, Upper Marlboro, MD 20772Off Market
- $723,700-- bd3 ba3.5k sqft7403 Woodlot Ln, Upper Marlboro, MD 20772Off Market
- $1,000-- bd-- ba-- sqftGeorgian Ln, Upper marlboro, MD 20772Off Market
- $721,2006 bd6 ba3.5k sqft7601 Brightfield Pl, Upper Marlboro, MD 20772Off Market
Nearby schools
GreatSchools rating
- 4/10Melwood Elementary SchoolGrades: PK-5Distance: 0.4 mi
- 2/10James Madison Middle SchoolGrades: 6-8Distance: 0.4 mi
- 3/10Dr. Henry A. Wise Jr. High SchoolGrades: 9-12Distance: 3.8 mi
Schools provided by the listing agent
- District: Prince George's County Public Schools
Source: Bright MLS. This data may not be complete. We recommend contacting the local school district to confirm school assignments for this home.
Get a cash offer in 3 minutes
Find out how much your home could sell for in as little as 3 minutes with a no-obligation cash offer.
Estimated market value
$885,100
Get a cash offer in 3 minutes
Find out how much your home could sell for in as little as 3 minutes with a no-obligation cash offer.
Estimated market value
$885,100
- Maryland
- Prince Georges County
- Upper Marlboro
- 20772
- Rosaryville
- 10111 Georgian Ln
Nearby cities
Nearby neighborhoods
Nearby zip codes
Other Upper Marlboro Topics
