These owners have updated and upgraded along the way for their enjoyment and now for yours. As you enter off the spacious covered front porch, you are greeted by hand scraped wood floors throughout the main level. Versatile study or formal space off the foyer with built-ins. Spacious great room with ventless gas log hearth. Central kitchen with peninsula. Very large owner's bedroom. The 2019 Kitchen remodel added soap stone counters, a designer range hood, & new appliances. The 2016 owner's bath remodel includes a slipper style tub & step-in glass enclosed shower. HVAC units replaced in 2017 & 2018. New 30 year architectural shingle roof in 2017. Upstairs hall bath remodeled in 2021 with designer tile and furniture style vanity. Outdoor fire pit, patio, & performance decking in screened porch added in 2023. Built-in bookcases and leaf guard gutters completed in 2024. Shed conveys. Walk-up attic. Hough High district. Community recreation area nearby with 2 Pickleball Courts and pool.
Closed
$600,000
10111 Grimsby Ct, Huntersville, NC 28078
4beds
2,445sqft
Single Family Residence
Built in 1997
0.24 Acres Lot
$598,700 Zestimate®
$245/sqft
$2,673 Estimated rent
Home value
$598,700
$551,000 - $653,000
$2,673/mo
Zestimate® history
Owner options
List your home for rent
$2,673/mo
Rent Zestimate®
Find your next renter with Zillow Rental Manager. Plus, with online applications, you can quickly screen prospective tenants – for free.
$2,673/mo
Rent Zestimate®
Refinance and save
$3,897/mo
Est. payment
Refinancing to a lower rate could help reduce your monthly payments and save thousands over the life of the loan.
$3,897/mo
Est. payment
Explore your selling options
Work with a Zillow partner agent
Leverage their expertise and Zillow's premium Showcase listings to get your home seen by more buyers.
Get startedList with your own agent
Get your home in front of millions of buyers by listing it on Zillow.
Learn how to do itSell it yourself
Take full control of how buyers see your home on Zillow by listing For Sale by Owner (FSBO).
List your homeWhat's special
Zillow last checked:
Listing updated:
Listed by:
Jon House jon.house@allentate.com,
Howard Hanna Allen Tate Mooresville/LKN,
William Balatow,
Howard Hanna Allen Tate Mooresville/LKN
Bought with:
Kristen Kosicki
Ivester Jackson Christie's
Source: Canopy MLS as distributed by MLS GRID,MLS#: 4216397
Facts & features
Interior
Bedrooms & bathrooms
- Bedrooms: 4
- Bathrooms: 3
- Full bathrooms: 2
- 1/2 bathrooms: 1
Primary bedroom
- Level: Upper
- Area: 262.29 Square Feet
- Dimensions: 17' 7" X 14' 11"
Bedroom s
- Level: Upper
- Area: 126.23 Square Feet
- Dimensions: 11' 10" X 10' 8"
Bedroom s
- Level: Upper
- Area: 158.76 Square Feet
- Dimensions: 13' 5" X 11' 10"
Bedroom s
- Level: Upper
- Area: 157.5 Square Feet
- Dimensions: 15' 9" X 10' 0"
Bathroom half
- Level: Main
- Area: 19.02 Square Feet
- Dimensions: 6' 0" X 3' 2"
Bathroom full
- Level: Upper
- Area: 83.66 Square Feet
- Dimensions: 9' 9" X 8' 7"
Bathroom full
- Level: Upper
- Area: 75.72 Square Feet
- Dimensions: 9' 8" X 7' 10"
Breakfast
- Level: Main
- Area: 68.55 Square Feet
- Dimensions: 10' 10" X 6' 4"
Dining room
- Level: Main
- Area: 148.53 Square Feet
- Dimensions: 13' 11" X 10' 8"
Great room
- Level: Main
- Area: 259.31 Square Feet
- Dimensions: 17' 7" X 14' 9"
Kitchen
- Level: Main
- Area: 130.45 Square Feet
- Dimensions: 12' 4" X 10' 7"
Laundry
- Level: Upper
- Area: 30 Square Feet
- Dimensions: 6' 0" X 5' 0"
Study
- Level: Main
- Area: 161.04 Square Feet
- Dimensions: 13' 5" X 12' 0"
Heating
- Heat Pump
Cooling
- Central Air, Heat Pump
Appliances
- Included: Dishwasher, Disposal, Electric Range, Gas Water Heater, Ice Maker, Plumbed For Ice Maker, Self Cleaning Oven
- Laundry: Electric Dryer Hookup, Laundry Room, Upper Level, Washer Hookup
Features
- Built-in Features, Walk-In Closet(s)
- Doors: Insulated Door(s)
- Windows: Insulated Windows
- Has basement: No
- Attic: Permanent Stairs
- Fireplace features: Gas Log, Great Room
Interior area
- Total structure area: 2,445
- Total interior livable area: 2,445 sqft
- Finished area above ground: 2,445
- Finished area below ground: 0
Property
Parking
- Total spaces: 2
- Parking features: Attached Garage, Garage Faces Side, Garage on Main Level
- Attached garage spaces: 2
Accessibility
- Accessibility features: Two or More Access Exits
Features
- Levels: Two
- Stories: 2
- Patio & porch: Covered, Front Porch, Rear Porch, Screened
- Exterior features: Fire Pit
- Pool features: Community
- Fencing: Back Yard,Wood
Lot
- Size: 0.24 Acres
- Dimensions: 76 x 142 x 73 x 139
Details
- Additional structures: Shed(s)
- Parcel number: 00532106
- Zoning: GR
- Special conditions: Standard
Construction
Type & style
- Home type: SingleFamily
- Architectural style: Transitional
- Property subtype: Single Family Residence
Materials
- Vinyl
- Foundation: Slab
- Roof: Shingle
Condition
- New construction: No
- Year built: 1997
Utilities & green energy
- Sewer: Public Sewer
- Water: City
- Utilities for property: Cable Connected, Electricity Connected
Community & HOA
Community
- Features: Clubhouse, Playground, Recreation Area, Sport Court, Tennis Court(s)
- Security: Carbon Monoxide Detector(s), Smoke Detector(s)
- Subdivision: Cambridge Grove
HOA
- Has HOA: Yes
- HOA fee: $358 semi-annually
- HOA name: Hawthorne Mgmt
- HOA phone: 704-377-0114
Location
- Region: Huntersville
Financial & listing details
- Price per square foot: $245/sqft
- Tax assessed value: $464,400
- Date on market: 3/9/2025
- Listing terms: Cash,Conventional,VA Loan
- Electric utility on property: Yes
- Road surface type: Concrete, Paved
Price history
| Date | Event | Price |
|---|---|---|
| 3/13/2026 | Sold | $600,000$245/sqft |
Source: Public Record Report a problem | ||
| 4/4/2025 | Sold | $600,000$245/sqft |
Source:  Canopy MLS as distributed by MLS GRID #4216397 Report a problem Canopy MLS as distributed by MLS GRID #4216397 Report a problem | ||
| 3/9/2025 | Listed for sale | $600,000+209.3%$245/sqft |
Source: Canopy MLS as distributed by MLS GRID #4216397 Report a problem | ||
| 7/8/1998 | Sold | $194,000$79/sqft |
Source: Public Record Report a problem | ||
Public tax history
| Year | Property taxes | Tax assessment |
|---|---|---|
| 2025 | -- | $464,400 |
| 2024 | $3,504 +9% | $464,400 |
| 2023 | $3,213 +14.4% | $464,400 +50.6% |
| 2022 | $2,807 +0.6% | $308,300 |
| 2021 | $2,790 +0.9% | $308,300 |
| 2020 | $2,765 +0.2% | $308,300 |
| 2019 | $2,759 +0.1% | $308,300 +31.5% |
| 2018 | $2,756 +1.3% | $234,400 |
| 2017 | $2,719 | $234,400 |
| 2016 | $2,719 | $234,400 |
| 2015 | $2,719 +0.2% | $234,400 |
| 2014 | $2,714 | -- |
| 2013 | -- | $234,400 0% |
| 2012 | -- | $234,500 |
| 2011 | -- | $234,500 +15.6% |
| 2010 | -- | $202,900 |
| 2009 | -- | $202,900 |
| 2008 | -- | $202,900 |
| 2007 | -- | $202,900 |
| 2006 | -- | $202,900 |
| 2005 | -- | $202,900 +2.1% |
| 2004 | -- | $198,700 |
| 2003 | -- | $198,700 +1.9% |
| 2002 | -- | $195,000 |
| 2001 | -- | $195,000 |
| 2000 | -- | $195,000 |
Find assessor info on the county website
Neighborhood: 28078
Nearby homes
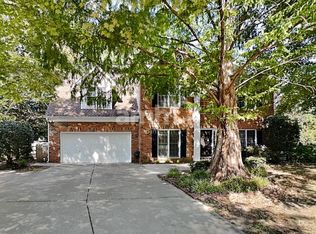
- $511,3004 bd3 ba2.5k sqft10105 Grimbsy Ct, Huntersville, NC 28078Off Market
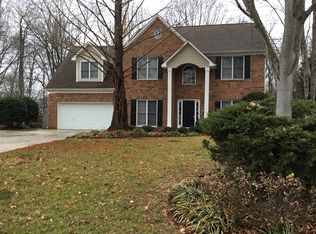
- $537,8004 bd2 ba2.5k sqft10105 Grimsby Ct, Huntersville, NC 28078Off Market
- $---- bd-- ba-- sqft10102 Grimbsy Ct, Huntersville, NC 28078Off Market
- $519,4004 bd2 ba2.3k sqft17417 Cambridge Grove Dr, Huntersville, NC 28078Off Market
- $---- bd-- ba-- sqft10111 Grimbsy Ct, Huntersville, NC 28078Off Market
- $---- bd-- ba-- sqft10101 Grimbsy Ct, Huntersville, NC 28078Off Market
- $518,0004 bd3 ba2.4k sqft17414 Cambridge Grove Dr, Huntersville, NC 28078Off Market
- $506,4003 bd2 ba2k sqft17406 Cambridge Grove Dr, Huntersville, NC 28078Off Market
Nearby schools
GreatSchools rating
- 9/10J.V. Washam ElementaryGrades: K-5Distance: 1.3 mi
- 10/10Bailey Middle SchoolGrades: 6-8Distance: 1.7 mi
- 7/10William Amos Hough HighGrades: 9-12Distance: 2.2 mi
Schools provided by the listing agent
- Elementary: J.V. Washam
- Middle: Bailey
- High: William Amos Hough
Source: Canopy MLS as distributed by MLS GRID. This data may not be complete. We recommend contacting the local school district to confirm school assignments for this home.
Get a cash offer in 3 minutes
Find out how much your home could sell for in as little as 3 minutes with a no-obligation cash offer.
Estimated market value
$598,700
Get a cash offer in 3 minutes
Find out how much your home could sell for in as little as 3 minutes with a no-obligation cash offer.
Estimated market value
$598,700
- North Carolina
- Mecklenburg County
- Huntersville
- 28078
- 10111 Grimsby Ct
Nearby cities
Nearby zip codes
Other Huntersville Topics
