Skip main navigation
Sold for $388,000
  • $388,000

    10111 Ketch Kay Ln, Oxford, FL 34484

    3beds
    1,866sqft
    Single Family Residence
    Built in 2014
    7,367 Square Feet Lot
    $353,800 Zestimate®
    $208/sqft
    $2,094 Estimated rent

    Home value

    $353,800

    $336,000 - $371,000

    $2,094/mo

    Zestimate® history
    Loading
    Loading...

    Owner options

    List your home for rent

    $2,094/mo

    Rent Zestimate®

    Find your next renter with Zillow Rental Manager. Plus, with online applications, you can quickly screen prospective tenants – for free.

    Learn more

    $2,094/mo

    Rent Zestimate®

    Refinance and save

    $2,758/mo

    Est. payment

    Refinancing to a lower rate could help reduce your monthly payments and save thousands over the life of the loan.

    See today's rates

    $2,758/mo

    Est. payment

    Explore your selling options

    Work with a Zillow partner agent

    Leverage their expertise and Zillow's premium Showcase listings to get your home seen by more buyers.

    Get started

    List with your own agent

    Get your home in front of millions of buyers by listing it on Zillow.

    Learn how to do it

    Sell it yourself

    Take full control of how buyers see your home on Zillow by listing For Sale by Owner (FSBO).

    List your home

    What's special

    Sandy beachEnormous resort-style poolExterior pest controlPlenty of storageUtility sinkIrrigation waterBasketball court
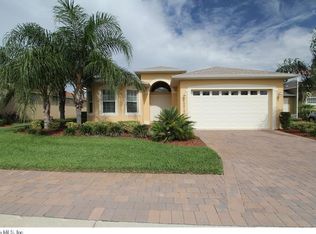
    WELCOME HOME to This Popular Flamingo model in the family-friendly Lakeside Landings. This Beautiful home has been meticulously maintained and Gently Lived In. Tremendous curb appeal with stucco exterior, covered front entryway, paver driveway, and mature landscaping. Interior features include HIGH ceilings, Plantation Shutters, Custom Front Door, Large Ceramic Tile Flooring, Upgraded Fans & Lighting Fixtures, and Custom Painted Walls w/Soft Neutral Colors. The Large open Kitchen has Matching Appliances, beautiful cabinets, double door pantry, plentiful counter space, and a large breakfast bar that opens to spacious dining room and living room with access to the lanai. The luxurious master bedroom suite offers a bay window, Tray Ceilings, 2 closets, en suite bathroom with dual vanities, and a TILED walk-in Roman shower with seat. The 2 Guest Bedrooms and Bathroom offer privacy for your guests with a pocket door, both have closets, and either one could be used as a den, office, or craft room. New Washer & Dryer in the indoor Laundry area which offers plenty of storage with overhead cabinets and Utility Sink. The Custom Tiled Lanai is Screened, and Leads out to Your Own Tranquil, Private Outdoor Patio W/ Tasteful Landscaping, and Faces East. This Home Has Been Pet-Free and Smoke-Free & No CDD or Bond here! Lakeside Landings is a gated community located adjacent to The Villages, only three miles from Lake Sumter Landing Market Square. Lakeside Landings is also conveniently located close to The Villages Charter Schools and Wildwood Elementary, Middle, and High Schools as well as plenty of shopping and restaurants on CR 466. Community amenities include the enormous RESORT-STYLE POOL with multiple fountains and bar area, large in-ground spa, clubhouse with INDOOR FITNESS CENTER, pickleball courts, tennis court, basketball court, playground, dog park, sandy beach with Lake Miona access, and 140' fishing pier. The Enclave at Lakeside Landings offers virtually MAINTENANCE-FREE LIVING. Quarterly HOA fees include lawn and landscaping maintenance which includes cutting, edging, fertilization, pruning, irrigation water and irrigation maintenance for home and common areas, exterior pest control, mulching, and weekly trash pickup.

    Zillow last checked:

    Listing updated:

    Listing Provided by:

    Alan Lauder 352-256-2568,

    REALTY EXECUTIVES IN THE VILLAGES 352-753-7500,

    Amy Lauder 321-303-6469,

    REALTY EXECUTIVES IN THE VILLAGES

    Bought with:

    Mechelle Johnson, 3518984

    ERA GRIZZARD REAL ESTATE

    Source: Stellar MLS,MLS#: G5070544MLS LogoOriginating MLS: Ocala - Marion

    Facts & features

    Interior

    Bedrooms & bathrooms
    • Bedrooms: 3
    • Bathrooms: 2
    • Full bathrooms: 2
    Primary bedroom
    • Features: Ceiling Fan(s), Walk-In Closet(s)
    • Level: First
    • Dimensions: 18x13
    Bedroom 2
    • Features: Ceiling Fan(s), Built-in Closet
    • Level: First
    • Dimensions: 13x12
    Bedroom 3
    • Features: Ceiling Fan(s), Built-in Closet
    • Level: First
    • Dimensions: 14x12
    Dining room
    • Level: First
    • Dimensions: 12x9
    Kitchen
    • Level: First
    • Dimensions: 14x13
    Living room
    • Features: Ceiling Fan(s)
    • Level: First
    • Dimensions: 19x16
    Heating
    • Central
    Cooling
    • Central Air
    Appliances
    • Included: Dishwasher, Dryer, Microwave, Refrigerator
    Features
    • High Ceilings, Open Floorplan
    • Flooring: Carpet, Ceramic Tile
    • Has fireplace: No
    Interior area
    • Total structure area: 2,590
    • Total interior livable area: 1,866 sqft

    Property

    Parking
    • Total spaces: 2
    • Parking features: Garage - Attached
    • Attached garage spaces: 2
    Features
    • Levels: One
    • Stories: 1
    • Exterior features: Irrigation System, Lighting, Sidewalk
    Lot
    • Size: 7,367 sqft
    Details
    • Parcel number: D21AD017
    • Zoning: RES
    • Special conditions: None

    Construction

    Type & style
    • Home type: SingleFamily
    • Property subtype: Single Family Residence
    Materials
    • Block
    • Foundation: Slab
    • Roof: Shingle
    Condition
    • New construction: No
    • Year built: 2014

    Utilities & green energy

    • Sewer: Public Sewer
    • Water: Public
    • Utilities for property: BB/HS Internet Available, Cable Available, Electricity Available, Electricity Connected, Public, Water Available, Water Connected

    Community & neighborhood

    Location
    • Region: Oxford
    • Subdivision: LAKESIDE LANDINGS

    HOA & financial

    HOA
    • Has HOA: Yes
    • HOA fee: $320 monthly
    • Association name: Denise Palek
    • Association phone: 352-343-5706
    Other fees
    • Pet fee: $0 monthly
    Other financial information
    • Total actual rent: 0

    Other

    Other facts
    • Listing terms: Cash,Conventional,FHA,USDA Loan,VA Loan
    • Ownership: Fee Simple
    • Road surface type: Asphalt

    Price history

    DateEventPrice
    9/29/2023Sold$388,000-1.7%$208/sqft
    Source: Stellar MLS #G5070544 Report a problem
    8/22/2023Pending sale$394,900$212/sqft
    Source: Stellar MLS #G5070544 Report a problem
    8/3/2023Price change$394,900-1.3%$212/sqft
    Source: Stellar MLS #G5070544 Report a problem
    7/1/2023Listed for sale$399,900+64.6%$214/sqft
    Source: Stellar MLS #G5070544 Report a problem
    6/25/2015Sold$243,000$130/sqft
    Source: Public Record Report a problem

    Public tax history

    YearProperty taxesTax assessment
    2025$3,056 +1.9%$253,610 +2.9%
    2024$3,000 +6.3%$246,470 +0.7%
    2023$2,822 +2.5%$244,740 +3%
    2022$2,753 -5.9%$237,620 +3%
    2021$2,927 -22.8%$230,700 -2.8%
    2020$3,791 $237,390 +2.5%
    2019$3,791 +0.2%$231,670 +5.6%
    2018$3,784 +12.3%$219,430 -0.5%
    2017$3,371 -5.1%$220,570 -0.3%
    2016$3,552 -1.9%$221,330
    2015$3,622 $221,330

    Find assessor info on the county website

    Neighborhood: 34484

    Nearby schools

    GreatSchools rating
    Get a cash offer in 3 minutes
    Find out how much your home could sell for in as little as 3 minutes with a no-obligation cash offer.
    Estimated market value
    $353,800
    Get a cash offer in 3 minutes
    Find out how much your home could sell for in as little as 3 minutes with a no-obligation cash offer.
    Estimated market value
    $353,800