Located in the well-regarded Westchase community of Tampa, this beautifully updated 4 Bedroom plus Bonus Room, 3 Bathroom, 3 Car Garage POOL home sits on a spacious 0.26-acre corner lot and offers the ideal blend of comfort, functionality, and style. From the moment you enter, you’re greeted with serene pool views through the formal living and dining room combination, where sliding glass doors lead directly to the lanai and create an effortless indoor-outdoor flow. The home features luxury vinyl plank flooring, crown molding, and plantation shutters throughout, with tile in all bathrooms, delivering both durability and a polished aesthetic. The kitchen is thoughtfully designed with white cabinetry topped with crown molding, granite countertops, a double sink, stainless steel appliances, breakfast bar, pantry, and a bright breakfast nook with its own sliders to the pool area. A convenient dry bar adds a subtle touch of entertaining functionality. Open to the kitchen, the family room is filled with natural light thanks to ample windows and solar tubes, and it includes a massive 100-inch wall-mounted television that conveys with the home. The primary suite is privately situated on one side of the home, offering peaceful views of the pool and backyard, along with two walk-in closets and a fully renovated en-suite bath completed in 2022, boasting a beautiful freestanding soaking tub, separate shower, and dual sinks. The remaining three bedrooms are all located on the first floor, along with two additional bathrooms that were also remodeled in 2022, one with a tub-shower combination and the other with a shower stall. Upstairs, a spacious bonus room provides flexible living space with abundant natural light, perfect for a media room, office, or whatever suits your needs. Outdoor living is where this home really leans into Florida lifestyle expectations. The screen-enclosed pool area showcases a large pool, expansive brick-paver patio, and a well-appointed outdoor kitchen completed in 2025, complete with a beverage refrigerator, grill, and attractive stone facade, thoughtfully designed for entertaining. Beyond the screened enclosure, the fully fenced backyard offers additional space for play, pets, or quiet evenings. This home has been meticulously maintained and thoughtfully updated over time, including a new AC in 2021, roof replacement in 2017, pool pavers in 2020, interior paint, luxury vinyl plank flooring, and baseboards in 2022, and fresh exterior paint in 2023, ensuring peace of mind and move-in readiness. It presents a highly desirable combination of prime location, functional layout, and extensive updates—features that are increasingly difficult to find together. Westchase residents enjoy access to top-rated schools, an 18-hole golf course with clubhouse, restaurant, and pro shop, as well as multiple community pools, tennis centers, parks, playgrounds, and convenient nearby shopping and dining. This is more than just a home; it is a fully upgraded, move-in-ready lifestyle property where every detail has been carefully considered and completed.
Sold for $820,000
$820,000
10111 Kingsbridge Ave, Tampa, FL 33626
4beds
2,487sqft
Single Family Residence
Built in 1998
0.26 Acres Lot
$819,500 Zestimate®
$330/sqft
$4,846 Estimated rent
Home value
$819,500
$770,000 - $869,000
$4,846/mo
Zestimate® history
Owner options
List your home for rent
$4,846/mo
Rent Zestimate®
Find your next renter with Zillow Rental Manager. Plus, with online applications, you can quickly screen prospective tenants – for free.
$4,846/mo
Rent Zestimate®
Refinance and save
$5,624/mo
Est. payment
Refinancing to a lower rate could help reduce your monthly payments and save thousands over the life of the loan.
$5,624/mo
Est. payment
Explore your selling options
Work with a Zillow partner agent
Leverage their expertise and Zillow's premium Showcase listings to get your home seen by more buyers.
Get startedList with your own agent
Get your home in front of millions of buyers by listing it on Zillow.
Learn how to do itSell it yourself
Take full control of how buyers see your home on Zillow by listing For Sale by Owner (FSBO).
List your homeWhat's special
Screen-enclosed pool areaPool homeLarge poolFully renovated en-suite bathBreakfast barGranite countertopsWell-appointed outdoor kitchen
Zillow last checked:
Listing updated:
Listed by:
Beth Cupari 813-363-7802,
COASTAL PROPERTIES GROUP INTER 813-553-6869
Bought with:
Beth Stevens, PA, 3307053
FUTURE HOME REALTY INC
Source: Stellar MLS,MLS#: TB8504544 Originating MLS: Suncoast Tampa
Originating MLS: Suncoast Tampa
Facts & features
Interior
Bedrooms & bathrooms
- Bedrooms: 4
- Bathrooms: 3
- Full bathrooms: 3
Rooms
- Room types: Bonus Room
Primary bedroom
- Features: Walk-In Closet(s)
- Level: First
- Area: 192 Square Feet
- Dimensions: 16x12
Bedroom 2
- Features: Built-in Closet
- Level: First
- Area: 132 Square Feet
- Dimensions: 12x11
Bedroom 3
- Features: Built-in Closet
- Level: First
- Area: 132 Square Feet
- Dimensions: 12x11
Bedroom 4
- Features: Built-in Closet
- Level: First
- Area: 110 Square Feet
- Dimensions: 10x11
Bonus room
- Features: No Closet
- Level: Second
- Area: 270 Square Feet
- Dimensions: 18x15
Dinette
- Level: First
- Area: 72 Square Feet
- Dimensions: 8x9
Dining room
- Level: First
- Area: 195 Square Feet
- Dimensions: 15x13
Family room
- Level: First
- Area: 336 Square Feet
- Dimensions: 21x16
Kitchen
- Level: First
- Area: 198 Square Feet
- Dimensions: 18x11
Living room
- Level: First
- Area: 165 Square Feet
- Dimensions: 15x11
Heating
- Central, Electric
Cooling
- Central Air
Appliances
- Included: Bar Fridge, Dishwasher, Disposal, Gas Water Heater, Microwave, Range, Refrigerator, Washer, Water Softener
- Laundry: Inside, Laundry Room
Features
- Ceiling Fan(s), Crown Molding, Dry Bar, Primary Bedroom Main Floor, Split Bedroom, Stone Counters, Walk-In Closet(s)
- Flooring: Ceramic Tile, Luxury Vinyl
- Doors: Outdoor Kitchen, Sliding Doors
- Windows: Window Treatments
- Has fireplace: No
Interior area
- Total structure area: 3,381
- Total interior livable area: 2,487 sqft
Property
Parking
- Total spaces: 3
- Parking features: Garage - Attached
- Attached garage spaces: 3
Features
- Levels: Two
- Stories: 2
- Patio & porch: Covered, Rear Porch, Screened
- Exterior features: Irrigation System, Outdoor Kitchen, Private Yard, Sidewalk
- Has private pool: Yes
- Pool features: In Ground, Screen Enclosure
- Fencing: Wood
Lot
- Size: 0.26 Acres
- Dimensions: 104 x 107
- Features: Corner Lot, Oversized Lot
- Residential vegetation: Mature Landscaping
Details
- Parcel number: U15281705S00000100019.0
- Zoning: PD
- Special conditions: None
Construction
Type & style
- Home type: SingleFamily
- Architectural style: Contemporary
- Property subtype: Single Family Residence
Materials
- Block, Stucco
- Foundation: Slab
- Roof: Shingle
Condition
- Completed
- New construction: No
- Year built: 1998
Utilities & green energy
- Sewer: Public Sewer
- Water: Public
- Utilities for property: Electricity Connected, Natural Gas Connected, Street Lights, Underground Utilities
Community & HOA
Community
- Features: Deed Restrictions, Golf, Irrigation-Reclaimed Water, Park, Playground, Pool, Sidewalks, Tennis Court(s)
- Pet fee: $0 monthly
- Subdivision: WESTCHASE SEC 377
HOA
- Has HOA: Yes
- Amenities included: Basketball Court, Fence Restrictions, Golf Course, Park, Pickleball Court(s), Playground, Pool, Recreation Facilities, Tennis Court(s), Trail(s)
- Services included: Community Pool
- HOA fee: $40 monthly
- HOA name: Westchase Community Association
- HOA phone: 813-926-6404
Location
- Region: Tampa
Financial & listing details
- Price per square foot: $330/sqft
- Tax assessed value: $589,574
- Annual tax amount: $8,235
- Date on market: 5/7/2026
- Cumulative days on market: 6 days
- Listing terms: Cash,Conventional,VA Loan
- Ownership: Fee Simple
- Total actual rent: 0
- Electric utility on property: Yes
- Road surface type: Paved
Price history
| Date | Event | Price |
|---|---|---|
| 6/30/2026 | Sold | $820,000-0.6%$330/sqft |
Source:  Stellar MLS #TB8504544 Report a problem Stellar MLS #TB8504544 Report a problem | ||
| 5/13/2026 | Pending sale | $825,000$332/sqft |
Source: Stellar MLS #TB8504544 Report a problem | ||
| 5/7/2026 | Listed for sale | $825,000+108.9%$332/sqft |
Source: Stellar MLS #TB8504544 Report a problem | ||
| 10/31/2013 | Sold | $395,000+1.3%$159/sqft |
Source: Public Record Report a problem | ||
| 9/26/2013 | Listed for sale | $390,000+6%$157/sqft |
Source: COLDWELL BANKER RESIDENTIAL #U7595859 Report a problem | ||
| 11/4/2011 | Sold | $368,000-2.9%$148/sqft |
Source: Stellar MLS #T2487514 Report a problem | ||
| 9/26/2011 | Price change | $379,000-2.6%$152/sqft |
Source: TOWN CHASE PROPERTIES #T2487514 Report a problem | ||
| 9/19/2011 | Listed for sale | $389,000-11.6%$156/sqft |
Source: TOWN CHASE PROPERTIES #T2487514 Report a problem | ||
| 8/16/2005 | Sold | $440,000+141.6%$177/sqft |
Source: Public Record Report a problem | ||
| 5/5/1998 | Sold | $182,100$73/sqft |
Source: Public Record Report a problem | ||
Public tax history
| Year | Property taxes | Tax assessment |
|---|---|---|
| 2025 | $8,235 +7.3% | $406,786 +2.9% |
| 2024 | $7,674 +3.6% | $395,322 +3% |
| 2023 | $7,408 +5.8% | $383,808 +3% |
| 2022 | $7,002 +1.6% | $372,629 +3% |
| 2021 | $6,890 +1.6% | $361,776 +1.4% |
| 2020 | $6,783 +2.1% | $356,781 +2.3% |
| 2019 | $6,642 | $348,760 +1.9% |
| 2018 | $6,642 +0.9% | $342,257 -0.1% |
| 2017 | $6,582 -7.4% | $342,695 +4.4% |
| 2016 | $7,107 -1.3% | $328,322 +0.7% |
| 2015 | $7,202 -0.5% | $326,040 +0.8% |
| 2014 | $7,240 | $323,452 +24.1% |
| 2013 | $7,240 +21.7% | $260,638 +1.7% |
| 2012 | $5,949 +2.9% | $256,281 +4.2% |
| 2011 | $5,779 -6% | $246,022 -7.9% |
| 2010 | $6,147 -14.6% | $267,017 -15.6% |
| 2009 | $7,200 -10.9% | $316,313 -10.5% |
| 2008 | $8,079 -8.2% | $353,246 -6.1% |
| 2007 | $8,797 -7.1% | $376,058 +2.5% |
| 2006 | $9,469 +55.6% | $366,886 +76.5% |
| 2005 | $6,087 | $207,839 +3% |
| 2004 | -- | $201,785 +1.9% |
| 2003 | -- | $198,023 +2.4% |
| 2002 | -- | $193,382 +1.4% |
| 2001 | -- | $190,777 +2.7% |
| 2000 | $5,505 | $185,797 |
Find assessor info on the county website
Neighborhood: The Bridges
Nearby homes
- $648,9004 bd3 ba2.1k sqft10115 Kingsbridge Ave, Tampa, FL 33626Off Market
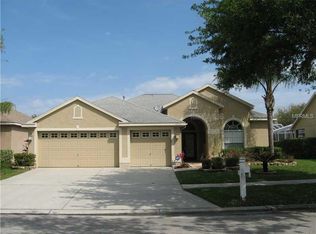
- $722,2004 bd3 ba2.2k sqft10102 Downey Ln, Tampa, FL 33626Off Market
- $595,4003 bd2 ba1.9k sqft10117 Kingsbridge Ave, Tampa, FL 33626Off Market

- $713,7005 bd2 ba2.5k sqft10104 Downey Ln, Tampa, FL 33626Off Market
- $620,0004 bd3 ba2.4k sqft10103 Kingsbridge Ave, Tampa, FL 33626Sold
- $689,0004 bd2 ba2.2k sqft10112 Kingsbridge Ave, Tampa, FL 33626Sold
- $644,2004 bd3 ba2.5k sqft10110 Kingsbridge Ave, Tampa, FL 33626Off Market
- $690,9004 bd3 ba2.2k sqft10114 Kingsbridge Ave, Tampa, FL 33626Off Market
Nearby schools
GreatSchools rating
- 9/10Westchase Elementary SchoolGrades: PK-5Distance: 0.6 mi
- 3/10Davidsen Middle SchoolGrades: 6-8Distance: 0.2 mi
- 6/10Alonso High SchoolGrades: 9-12Distance: 2.1 mi
Schools provided by the listing agent
- Elementary: Westchase-HB
- Middle: Davidsen-HB
- High: Alonso-HB
Source: Stellar MLS. This data may not be complete. We recommend contacting the local school district to confirm school assignments for this home.
Get a cash offer in 3 minutes
Find out how much your home could sell for in as little as 3 minutes with a no-obligation cash offer.
Estimated market value
$819,500
Get a cash offer in 3 minutes
Find out how much your home could sell for in as little as 3 minutes with a no-obligation cash offer.
Estimated market value
$819,500
- Florida
- Hillsborough County
- Westchase
- 33626
- The Bridges
- 10111 Kingsbridge Ave
Nearby cities
Nearby neighborhoods
Nearby zip codes
Other Westchase Topics
