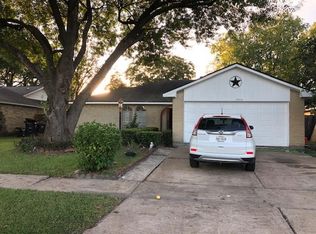
COMPLETELY REMODELED and MOVE-IN READY! Welcome home to 10111 Limewood Lane in Sugar Land! From the moment you arrive, you’ll notice the refreshed curb appeal with updated landscaping, a concrete driveway, and an inviting front entry walkway. Inside, you’ll love the beautifully updated kitchen with stunning countertops, fresh interior paint, modern light fixtures, ceiling fans, updated cabinet hardware, baseboards, interior doors, and stylish finishes throughout. The open layout feels bright and welcoming, making it easy to entertain or simply enjoy everyday living. Step outside to the spacious backyard featuring an extended patio, perfect for relaxing or hosting family and friends. Conveniently located near shopping, dining, parks, major highways, and top-rated Fort Bend ISD schools. If you’re looking for a FULLY REMODELED HOME in Sugar Land with quality updates and an unbeatable location. Call the Aida Younis Team today!
For sale
$348,880
10111 Limewood Ln, Sugar Land, TX 77498
4beds
1,356sqft
Single Family Residence
Built in 1981
6,298 Square Feet Lot
$334,400 Zestimate®
$257/sqft
$24/mo HOA
What's special
Modern light fixturesSpacious backyardFresh interior paintExtended patioCeiling fansBeautifully updated kitchenStylish finishes throughout
- 41 days
- 61
- 3
Zillow last checked:
Listing updated:
Listed by:
Sammy Younis TREC #0629757 713-857-9156,
RE/MAX Southwest,
Sarah Samad TREC #0618261 832-868-9669,
RE/MAX Southwest
Source: HAR,MLS#: 84983515
Facts & features
Interior
Bedrooms & bathrooms
- Bedrooms: 4
- Bathrooms: 2
- Full bathrooms: 2
Rooms
- Room types: Den
Primary bedroom
- Level: First
- Area: 165
- Dimensions: 15 x 11
Bedroom
- Level: First
- Area: 81
- Dimensions: 9 x 9
Bedroom
- Level: First
- Area: 99
- Dimensions: 11 x 9
Bedroom
- Level: First
- Area: 99
- Dimensions: 11 x 9
Den
- Level: First
- Area: 247
- Dimensions: 19 x 13
Dining room
- Level: First
- Area: 99
- Dimensions: 11 x 9
Kitchen
- Level: First
- Area: 100
- Dimensions: 10 x 10
Heating
- Electric
Cooling
- Ceiling Fan(s), Electric
Appliances
- Included: Disposal, Electric Oven, Microwave, Electric Range, Dishwasher
- Laundry: Electric Dryer Hookup, Washer Hookup
Features
- Dry Bar, High Ceilings, Vaulted Ceiling, All Bedrooms Down, En-Suite Bath, Primary Bed - 1st Floor, Split Plan
- Flooring: Tile
- Windows: Insulated/Low-E windows, Window Coverings
- Number of fireplaces: 1
- Fireplace features: Gas, Wood Burning
Interior area
- Total structure area: 1,356
- Total interior livable area: 1,356 sqft
Property
Parking
- Total spaces: 2
- Parking features: Attached, Garage Door Opener, Double-Wide Driveway
- Attached garage spaces: 2
Features
- Stories: 1
- Patio & porch: Patio/Deck
- Exterior features: Sprinkler System
- Fencing: Back Yard
Lot
- Size: 6,298 Square Feet
- Features: Subdivided, 0 Up To 1/4 Acre
Details
- Parcel number: 8100040070100907
Construction
Type & style
- Home type: SingleFamily
- Architectural style: Traditional
- Property subtype: Single Family Residence
Materials
- Brick, Wood Siding
- Foundation: Slab
- Roof: Composition
Condition
- New construction: No
- Year built: 1981
Utilities & green energy
- Sewer: Public Sewer
- Water: Public
Green energy
- Energy efficient items: Thermostat, HVAC
Community & HOA
Community
- Subdivision: Townewest Sec 4
HOA
- Has HOA: Yes
- Amenities included: Clubhouse, Dog Park, Park, Playground, Pool, Tennis Court(s)
- HOA fee: $284 annually
Location
- Region: Sugar Land
Financial & listing details
- Price per square foot: $257/sqft
- Tax assessed value: $207,927
- Annual tax amount: $4,391
- Date on market: 7/26/2026
- Listing terms: Cash,Conventional,FHA,Owner Will Carry,VA Loan
- Road surface type: Concrete, Curbs, Gutters
Estimated market value
$334,400
$318,000 - $351,000
$1,877/mo
Price history
| Date | Event | Price |
|---|---|---|
| 7/26/2026 | Listed for sale | $348,880+250.6%$257/sqft |
Source: | ||
| 3/24/2021 | Listing removed | -- |
Source: Owner Report a problem | ||
| 4/20/2018 | Listing removed | $1,500$1/sqft |
Source: Owner Report a problem | ||
| 4/8/2018 | Listed for rent | $1,500$1/sqft |
Source: Owner Report a problem | ||
| 10/25/2013 | Listing removed | $99,500$73/sqft |
Source: K 2 Realty, Inc. #83369184 Report a problem | ||
| 10/18/2013 | Pending sale | $99,500$73/sqft |
Source: K 2 Realty, Inc. #83369184 Report a problem | ||
| 10/1/2013 | Listed for sale | $99,500$73/sqft |
Source: K2 Realty, Inc Report a problem | ||
| 8/30/2013 | Listing removed | $99,500$73/sqft |
Source: K 2 Realty, Inc. #83369184 Report a problem | ||
| 8/13/2013 | Listed for sale | $99,500-7.8%$73/sqft |
Source: K 2 Realty, Inc. #83369184 Report a problem | ||
| 9/7/2010 | Listing removed | $107,900$80/sqft |
Source: K2 Realty, Inc #8490358 Report a problem | ||
| 5/26/2010 | Listed for sale | $107,900$80/sqft |
Source: K 2 Realty, Inc. #8490358 Report a problem | ||
Public tax history
| Year | Property taxes | Tax assessment |
|---|---|---|
| 2025 | $3,283 -5.5% | $207,927 -9.7% |
| 2024 | $3,476 +0.4% | $230,348 +0.8% |
| 2023 | $3,461 0% | $228,580 +10.7% |
| 2022 | $3,462 +24.3% | $206,450 +30.7% |
| 2021 | $2,784 +3.2% | $157,930 +5% |
| 2020 | $2,698 +3.2% | $150,440 +5.3% |
| 2019 | $2,614 +2.6% | $142,850 +4.5% |
| 2018 | $2,548 +6.2% | $136,760 +11.6% |
| 2017 | $2,400 | $122,590 +6.7% |
| 2016 | $2,400 +18.9% | $114,900 +8% |
| 2015 | $2,019 +20.4% | $106,420 +21.4% |
| 2014 | $1,677 | $87,630 +11.1% |
| 2013 | -- | $78,880 +8% |
| 2012 | -- | $73,020 -2.3% |
| 2011 | -- | $74,720 -15% |
| 2010 | -- | $87,950 -9.1% |
| 2009 | -- | $96,780 |
| 2008 | -- | $96,780 |
| 2007 | -- | $96,780 +4.9% |
| 2006 | -- | $92,280 -0.1% |
| 2005 | -- | $92,340 +6.5% |
| 2004 | -- | $86,690 |
| 2003 | -- | -- |
| 2002 | -- | -- |
| 2001 | -- | -- |
| 2000 | -- | -- |
Find assessor info on the county website
Monthly payment
Est. payment
Payment breakdown
Explore the cost of this home by adjusting the details. Changes won't be saved.Climate risks
Neighborhood: Town West
Nearby schools
Schools provided by the listing agent
- Elementary: Townewest Elementary School
- Middle: Sugar Land Middle School
- High: Kempner High School
Source: HAR. This data may not be complete. We recommend contacting the local school district to confirm school assignments for this home.