Nestled in the coveted Berkeley community of South Charlotte, this beautifully updated and meticulously maintained full brick home exudes the perfect blend of modern luxury, timeless elegance and excellent location. The floorplan flows beautifully on both levels with light filled and graciously sized rooms, hardwood flooring on main, handsome molding & plantation shutters. The spacious and fully renovated kitchen has gorgeous quartz counters, new custom cabinets & appliances, & large island that flows to the breakfast room which opens to the lush, private & fully fenced backyard. The Great Room w/gas log fireplace, Dining Room, Living Room and Laundry complete the 1st floor. The Owners Suite is a true retreat with his/hers walk in closets, new wool carpet, & renovated bathroom. Three secondary bedrooms, two additional bathrooms and massive bonus room complete the 2nd level. The tandem garage is a surprise with just under 1000sf. Whole home renovation 2019. See attachments for details.
Closed
$1,022,000
10111 Oak Pond Cir, Charlotte, NC 28277
4beds
3,568sqft
Single Family Residence
Built in 2001
0.34 Acres Lot
$1,185,700 Zestimate®
$286/sqft
$4,656 Estimated rent
Home value
$1,185,700
$1.13M - $1.26M
$4,656/mo
Zestimate® history
Owner options
List your home for rent
$4,656/mo
Rent Zestimate®
Find your next renter with Zillow Rental Manager. Plus, with online applications, you can quickly screen prospective tenants – for free.
$4,656/mo
Rent Zestimate®
Refinance and save
$6,409/mo
Est. payment
Refinancing to a lower rate could help reduce your monthly payments and save thousands over the life of the loan.
$6,409/mo
Est. payment
Explore your selling options
Work with a Zillow partner agent
Leverage their expertise and Zillow's premium Showcase listings to get your home seen by more buyers.
Get startedList with your own agent
Get your home in front of millions of buyers by listing it on Zillow.
Learn how to do itSell it yourself
Take full control of how buyers see your home on Zillow by listing For Sale by Owner (FSBO).
List your homeWhat's special
Gas log fireplaceTimeless eleganceRenovated bathroomModern luxuryMassive bonus roomBreakfast roomGorgeous quartz counters
Zillow last checked:
Listing updated:
Listed by:
Charmaine Kolander ckolander@helenadamsrealty.com,
Helen Adams Realty
Bought with:
Maggie Li
Helen Adams Realty
Source: Canopy MLS as distributed by MLS GRID,MLS#: 4114070
Facts & features
Interior
Bedrooms & bathrooms
- Bedrooms: 4
- Bathrooms: 4
- Full bathrooms: 3
- 1/2 bathrooms: 1
Primary bedroom
- Level: Upper
Primary bedroom
- Level: Upper
Bedroom s
- Level: Upper
Bedroom s
- Level: Upper
Bedroom s
- Level: Upper
Bedroom s
- Level: Upper
Bedroom s
- Level: Upper
Bedroom s
- Level: Upper
Bonus room
- Level: Upper
Bonus room
- Level: Upper
Breakfast
- Level: Main
Breakfast
- Level: Main
Dining room
- Level: Main
Dining room
- Level: Main
Great room
- Level: Main
Great room
- Level: Main
Kitchen
- Level: Main
Kitchen
- Level: Main
Laundry
- Level: Main
Laundry
- Level: Main
Living room
- Level: Main
Living room
- Level: Main
Heating
- Forced Air, Natural Gas
Cooling
- Central Air
Appliances
- Included: Tankless Water Heater
- Laundry: Laundry Room, Main Level
Features
- Doors: Insulated Door(s)
- Windows: Insulated Windows
- Has basement: No
- Fireplace features: Gas Log, Great Room
Interior area
- Total structure area: 3,568
- Total interior livable area: 3,568 sqft
- Finished area above ground: 3,568
- Finished area below ground: 0
Property
Parking
- Total spaces: 3
- Parking features: Attached Garage, Garage Faces Side, Garage on Main Level
- Attached garage spaces: 3
- Details: The Side Load Garage is a Tandem with a total of 981 sf. 3 Cars can easily park inside or you have a giant space for a workshop, exercise equipment, etc.
Features
- Levels: Two
- Stories: 2
- Patio & porch: Patio
- Exterior features: In-Ground Irrigation
- Fencing: Back Yard,Fenced
Lot
- Size: 0.34 Acres
Details
- Parcel number: 22539217
- Zoning: R3
- Special conditions: Standard
Construction
Type & style
- Home type: SingleFamily
- Architectural style: Transitional
- Property subtype: Single Family Residence
Materials
- Brick Full
- Foundation: Crawl Space
- Roof: Shingle
Condition
- New construction: No
- Year built: 2001
Utilities & green energy
- Sewer: Public Sewer
- Water: City
Community & HOA
Community
- Features: Sidewalks, Street Lights
- Subdivision: Berkeley
HOA
- Has HOA: Yes
- HOA fee: $300 annually
- HOA name: Berkeley Village
Location
- Region: Charlotte
Financial & listing details
- Price per square foot: $286/sqft
- Tax assessed value: $790,200
- Annual tax amount: $6,778
- Date on market: 3/9/2024
- Cumulative days on market: 1 day
- Listing terms: Cash,Conventional
- Exclusions: Dining Room Chandelier and Small Green Chandelier in Kitchen area
- Road surface type: Concrete
Price history
| Date | Event | Price |
|---|---|---|
| 4/10/2024 | Sold | $1,022,000+15.5%$286/sqft |
Source:  Canopy MLS as distributed by MLS GRID #4114070 Report a problem Canopy MLS as distributed by MLS GRID #4114070 Report a problem | ||
| 3/10/2024 | Pending sale | $885,000$248/sqft |
Source: Canopy MLS as distributed by MLS GRID #4114070 Report a problem | ||
| 3/9/2024 | Listed for sale | $885,000+65.4%$248/sqft |
Source: Canopy MLS as distributed by MLS GRID #4114070 Report a problem | ||
| 6/10/2019 | Sold | $535,000-0.9%$150/sqft |
Source: Canopy MLS as distributed by MLS GRID #3469650 Report a problem | ||
| 5/1/2019 | Pending sale | $539,900$151/sqft |
Source: RE/MAX Executive #3469650 Report a problem | ||
| 4/29/2019 | Price change | $539,900-1.8%$151/sqft |
Source: RE/MAX Executive #3469650 Report a problem | ||
| 4/1/2019 | Price change | $549,900-1.8%$154/sqft |
Source: RE/MAX Executive #3469650 Report a problem | ||
| 2/7/2019 | Listed for sale | $560,000+48%$157/sqft |
Source: RE/MAX Executive #3469650 Report a problem | ||
| 9/5/2001 | Sold | $378,500$106/sqft |
Source: Public Record Report a problem | ||
Public tax history
| Year | Property taxes | Tax assessment |
|---|---|---|
| 2025 | $6,778 +10.4% | $861,100 +9% |
| 2024 | $6,137 | $790,200 |
| 2023 | -- | $790,200 +45.5% |
| 2022 | -- | $543,100 |
| 2021 | -- | $543,100 -6.1% |
| 2020 | -- | $578,100 |
| 2019 | $5,670 -7% | $578,100 +26% |
| 2018 | $6,094 +1.7% | $458,900 |
| 2017 | $5,994 | $458,900 |
| 2016 | $5,994 | $458,900 +0.4% |
| 2015 | $5,994 +1.1% | $456,900 |
| 2014 | $5,930 | $456,900 |
| 2013 | -- | $456,900 |
| 2012 | -- | $456,900 |
| 2011 | -- | $456,900 +20.9% |
| 2010 | -- | $377,800 |
| 2009 | -- | $377,800 |
| 2008 | -- | $377,800 |
| 2007 | -- | $377,800 |
| 2006 | -- | $377,800 |
| 2005 | -- | $377,800 |
| 2004 | -- | $377,800 |
| 2003 | -- | $377,800 +8.6% |
| 2002 | -- | $347,900 |
Find assessor info on the county website
Neighborhood: Berkeley
Nearby homes
- $1,153,6005 bd4 ba4k sqft10107 Oak Pond Cres, Charlotte, NC 28277Off Market
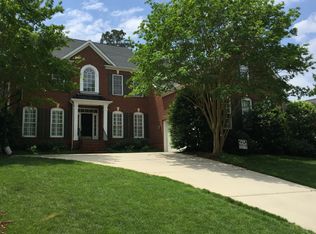
- $---- bd-- ba-- sqft10107 Oak Pond Cir, Charlotte, NC 28277Off Market
- $899,5004 bd3 ba2.9k sqft5716 Alexa Rd, Charlotte, NC 28277Off Market
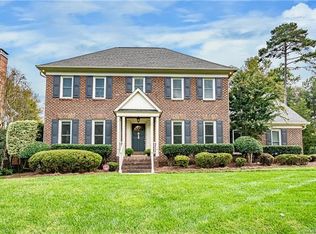
- $974,2005 bd4 ba3.1k sqft5724 Alexa Rd, Charlotte, NC 28277Off Market
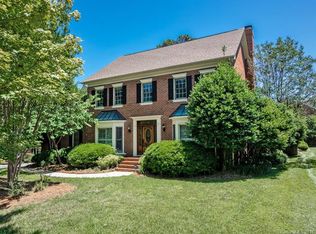
- $1,024,8004 bd2 ba3.5k sqft5708 Alexa Rd, Charlotte, NC 28277Off Market
- $1,096,9004 bd2 ba3.9k sqft5735 Summerston Pl, Charlotte, NC 28277Off Market
- $1,027,6005 bd4 ba3.6k sqft5739 Summerston Pl, Charlotte, NC 28277Off Market
- $1,082,3004 bd4 ba3.8k sqft5743 Summerston Pl, Charlotte, NC 28277Off Market
Nearby schools
GreatSchools rating
- 8/10Providence Spring ElementaryGrades: K-5Distance: 0.6 mi
- 10/10Jay M Robinson MiddleGrades: 6-8Distance: 0.7 mi
- 9/10Providence HighGrades: 9-12Distance: 2.8 mi
Schools provided by the listing agent
- Elementary: Providence Spring
- Middle: J.M. Robinson
- High: Providence
Source: Canopy MLS as distributed by MLS GRID. This data may not be complete. We recommend contacting the local school district to confirm school assignments for this home.
Get a cash offer in 3 minutes
Find out how much your home could sell for in as little as 3 minutes with a no-obligation cash offer.
Estimated market value
$1,185,700
Get a cash offer in 3 minutes
Find out how much your home could sell for in as little as 3 minutes with a no-obligation cash offer.
Estimated market value
$1,185,700
- North Carolina
- Mecklenburg County
- Charlotte
- 28277
- Berkeley
- 10111 Oak Pond Cir
Nearby cities
Nearby neighborhoods
Nearby zip codes
Other Charlotte Topics
