Skip main navigation
Off market
  • $638,300

    10111 Paddock Oaks Dr, Riverview, FL 33569

    4beds
    3,044sqft
    SingleFamily
    Built in 2004
    0.34 Acres Lot
    $638,300 Zestimate®
    $210/sqft
    $3,614 Estimated rent

    Home value

    $638,300

    $606,000 - $670,000

    $3,614/mo

    Zestimate® history
    Loading
    Loading...

    Owner options

    List your home for rent

    $3,614/mo

    Rent Zestimate®

    Find your next renter with Zillow Rental Manager. Plus, with online applications, you can quickly screen prospective tenants – for free.

    Learn more

    $3,614/mo

    Rent Zestimate®

    Refinance and save

    $4,390/mo

    Est. payment

    Refinancing to a lower rate could help reduce your monthly payments and save thousands over the life of the loan.

    See today's rates

    $4,390/mo

    Est. payment

    Explore your selling options

    Work with a Zillow partner agent

    Leverage their expertise and Zillow's premium Showcase listings to get your home seen by more buyers.

    Get started

    List with your own agent

    Get your home in front of millions of buyers by listing it on Zillow.

    Learn how to do it

    Sell it yourself

    Take full control of how buyers see your home on Zillow by listing For Sale by Owner (FSBO).

    List your home

    What's special

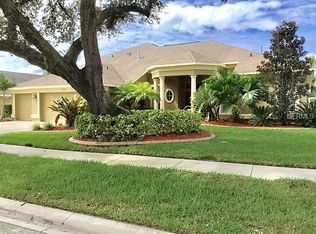
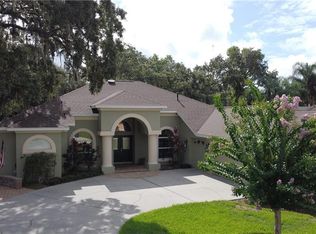
    Rare buying opportunity, 3000+ square foot ranch home with 4 Bedrooms, 3 Baths and 3 Car Garage under $500K. This Sunrise Builder's professionally built Key West floorplan Media room home has it all-- Abundant natural light, split bedroom plan and amazing pool. Move-in ready with all the extras already installed --better then new construction - high-end ceiling fans, drop down breakfast bar lighting, kitchen rack, plantation style shutters/ window treatments, lanai curtains and sound, alarm system, surround sound, plus more all already in place and convey with sale. Upon first arriving at home, you notice the professionally landscaped yard and pride of ownership. Walk into this spacious home and immediately notice the open floor plan and natural light. Off the Foyer, a nice-sized Home Office with French doors with view of Pool and front yard. Split Bedroom plan with large Master Bedroom with access to screened Lanai and Pool on left side and three bedrooms on right side of home. All nice-sized bedrooms with two sharing a Jack and Jill bathroom. Huge Great Room with tiled floor, high ceilings and a lot of natural light. Truly a room that would be the center point of the home and adjacent to Kitchen and Pool. The adjacent Chef's Kitchen has 42 Inch wood cabinets, black granite counter tops and stainless-steel appliances and even gas stove. This dream Kitchen has the much-desired open space, center island, pan rack and plenty of cabinets to store Chef's tools as well as open view to Pool and large Great Room. Down the hall, you pass three bedrooms and walk into a true Media room with view of pool. Room could also be used as In-Law Suite or Fifth Bedroom with adjacent full Pool Bath. Vast majority of home overlooks a Resort Style, oversized, 25,000 Gallon, Salt Pool with screened pool cage and 250 sq. foot covered Lanai. Pool has gas heater to heat pool and spa for more enjoyable use. Home has a current termite bond and protection plan in place that transf

    This property is off market, which means it's not currently listed for sale or rent on Zillow. This may be different from what's available on other websites or public sources.
    Facts & features

    Interior

    Bedrooms & bathrooms
    • Bedrooms: 4
    • Bathrooms: 3
    • Full bathrooms: 3
    Heating
    • Other, Electric, Solar
    Cooling
    • Central, Solar
    Appliances
    • Included: Dishwasher, Garbage disposal, Microwave, Refrigerator
    • Laundry: Inside, Laundry Room
    Features
    • Cathedral Ceiling(s), Ceiling Fans(s), Master Bedroom Downstairs, Split Bedroom, Walk-In Closet(s), Window Treatments, Open Floorplan, Solid Wood Cabinets, Eating Space In Kitchen, Kitchen/Family Room Combo, Stone Counters
    • Flooring: Tile, Carpet, Hardwood
    • Windows: Blinds, Shades, Shutters
    • Has fireplace: No
    Interior area
    • Total interior livable area: 3,044 sqft

    Property

    Parking
    • Total spaces: 3
    • Parking features: Garage - Attached
    Features
    • Levels: One
    • Exterior features: Stucco
    • Pool features: Heated, Salt Water, Screen Enclosure, In Ground, Gunite, Pool Alarm
    • Has spa: Yes
    • Spa features: Heated, In Ground
    • Has view: Yes
    • View description: Water
    • Has water view: Yes
    • Water view: Water
    Lot
    • Size: 0.34 Acres
    • Dimensions: 101X145
    • Features: Oversized Lot
    Details
    • Parcel number: 203023694A00000000060U
    • Zoning: PD

    Construction

    Type & style
    • Home type: SingleFamily
    • Architectural style: Contemporary
    Materials
    • masonry
    • Roof: Composition
    Condition
    • Completed
    • Year built: 2004

    Utilities & green energy

    • Sewer: Public Sewer
    • Water: Public
    • Utilities for property: Cable Connected, Electricity Connected

    Community & HOA

    Community
    • Subdivision: PADDOCK OAKS
    HOA
    • Has HOA: Yes
    • Services included: Insurance
    • HOA fee: $41 monthly
    Location
    • Region: Riverview

    Financial & listing details

    • Price per square foot: $210/sqft
    • Tax assessed value: $433,518
    • Annual tax amount: $3,672

    Price history

    DateEventPrice
    7/24/2020Sold$469,900$154/sqft
    Source: Public Record Report a problem
    6/1/2020Pending sale$469,900$154/sqft
    Source: RE/MAX Realty Unlimited #T3239738 Report a problem
    5/14/2020Price change$469,900+2.2%$154/sqft
    Source: RE/MAX REALTY UNLIMITED #T3239738 Report a problem
    5/6/2020Pending sale$459,900$151/sqft
    Source: RE/MAX Realty Unlimited #T3239738 Report a problem
    4/30/2020Listed for sale$459,900+44.4%$151/sqft
    Source: RE/MAX REALTY UNLIMITED #T3239738 Report a problem
    7/30/2004Sold$318,400$105/sqft
    Source: Public Record Report a problem

    Public tax history

    YearProperty taxesTax assessment
    2025$3,672 +6%$433,518 +2.4%
    2024$3,465 -12.7%$423,455 -6%
    2023$3,968 -50.2%$450,387 +3%
    2022$7,964 +1.3%$437,269 +3%
    2021$7,859 +79.2%$424,533 +82.5%
    2020$4,387 +2.6%$232,564 +2.3%
    2019$4,273 $227,335 +1.9%
    2018$4,273 +2.3%$223,096 -30.2%
    2017$4,177 +1.2%$319,687 +49.4%
    2016$4,127 +1.6%$214,013 +0.7%
    2015$4,060 -0.3%$212,525 +0.8%
    2014$4,073 $210,838 +1.5%
    2013$4,073 +0.3%$207,722 +1.7%
    2012$4,061 -3.2%$204,250 -3%
    2011$4,197 -5.4%$210,587 -6%
    2010$4,437 -16.8%$224,130 -16.3%
    2009$5,330 -18%$267,676 -17.6%
    2008$6,501 -16.9%$324,911 -14.4%
    2007$7,819 -12.9%$379,589 -5.5%
    2006$8,973 +30.6%$401,562 +47.8%
    2005$6,871 $271,783 +9.5%
    2004-- $248,095
    Find assessor info on the county website

    Neighborhood: 33569

    Nearby schools

    GreatSchools rating
    Schools provided by the listing agent
    • Elementary: Boyette Springs-HB
    • Middle: Barrington Middle
    • High: Riverview-HB

    Source: The MLS. This data may not be complete. We recommend contacting the local school district to confirm school assignments for this home.

    Get a cash offer in 3 minutes
    Find out how much your home could sell for in as little as 3 minutes with a no-obligation cash offer.
    Estimated market value
    $638,300
    Get a cash offer in 3 minutes
    Find out how much your home could sell for in as little as 3 minutes with a no-obligation cash offer.
    Estimated market value
    $638,300