Welcome home to this well-maintained 3-bedroom, 2-bath residence in the desirable Briar Oaks community. Built in 2016, this popular Harrington floor plan offers a split-bedroom layout and a 2-car garage, providing both functionality and privacy. A versatile den/office easily serves as a 4th bedroom option to fit today’s flexible lifestyle. The home features wood cabinetry, granite countertops, and an open, efficient layout ideal for everyday living and entertaining. This property is not in a flood zone and reflects pride of ownership throughout. Briar Oaks offers neighborhood amenities including a dog park and playground, all within a convenient location close to shopping, dining, beaches, and major commuting routes. Call now for your private showing and start packing!
Sold for $317,000
$317,000
10111 PENWOOD WAY, HUDSON, FL 34667
3beds
2,051sqft
Single Family Residence
Built in 2016
8,322 Square Feet Lot
$315,900 Zestimate®
$155/sqft
$2,334 Estimated rent
Home value
$315,900
$291,000 - $344,000
$2,334/mo
Zestimate® history
Owner options
List your home for rent
$2,334/mo
Rent Zestimate®
Find your next renter with Zillow Rental Manager. Plus, with online applications, you can quickly screen prospective tenants – for free.
$2,334/mo
Rent Zestimate®
Refinance and save
$2,253/mo
Est. payment
Refinancing to a lower rate could help reduce your monthly payments and save thousands over the life of the loan.
$2,253/mo
Est. payment
Explore your selling options
Work with a Zillow partner agent
Leverage their expertise and Zillow's premium Showcase listings to get your home seen by more buyers.
Get startedList with your own agent
Get your home in front of millions of buyers by listing it on Zillow.
Learn how to do itSell it yourself
Take full control of how buyers see your home on Zillow by listing For Sale by Owner (FSBO).
List your homeWhat's special
Split-bedroom layoutGranite countertopsWood cabinetry
Zillow last checked:
Listing updated:
Listed by:
Jan Thomas-Smith 727-492-7825,
KELLER WILLIAMS REALTY- PALM H 727-772-0772
Bought with:
Tyler Janssen, 3603955
INSPIRED REALTY, LLC
Source: Stellar MLS,MLS#: TB8468236 Originating MLS: Suncoast Tampa
Originating MLS: Suncoast Tampa
Facts & features
Interior
Bedrooms & bathrooms
- Bedrooms: 3
- Bathrooms: 2
- Full bathrooms: 2
Rooms
- Room types: Family Room, Utility Room
Primary bedroom
- Features: Built-in Closet
- Level: First
- Area: 208 Square Feet
- Dimensions: 16x13
Bedroom 2
- Features: Built-in Closet
- Level: First
- Area: 120 Square Feet
- Dimensions: 12x10
Bedroom 3
- Features: Built-in Closet
- Level: First
- Area: 120 Square Feet
- Dimensions: 12x10
Primary bathroom
- Features: Dual Sinks, Garden Bath, Tub with Separate Shower Stall, Built-in Closet
- Level: First
Dinette
- Features: No Closet
- Level: First
Dinette
- Features: No Closet
- Level: First
- Area: 77 Square Feet
- Dimensions: 11x7
Dining room
- Level: First
- Area: 130 Square Feet
- Dimensions: 13x10
Family room
- Features: No Closet
- Level: First
- Area: 240 Square Feet
- Dimensions: 16x15
Kitchen
- Features: Pantry, No Closet
- Level: First
- Area: 104 Square Feet
- Dimensions: 13x8
Living room
- Features: Built-in Closet
- Level: First
- Area: 156 Square Feet
- Dimensions: 13x12
Heating
- Central
Cooling
- Central Air
Appliances
- Included: Dishwasher, Disposal, Microwave, Range, Refrigerator, Washer
- Laundry: Inside
Features
- Open Floorplan, Thermostat
- Flooring: Carpet, Ceramic Tile
- Doors: Sliding Doors
- Windows: Blinds, Window Treatments
- Has fireplace: No
Interior area
- Total structure area: 2,051
- Total interior livable area: 2,051 sqft
Property
Parking
- Total spaces: 2
- Parking features: Garage - Attached
- Attached garage spaces: 2
- Details: Garage Dimensions: 21x19
Features
- Levels: One
- Stories: 1
Lot
- Size: 8,322 Square Feet
- Features: Sidewalk
- Residential vegetation: Trees/Landscaped
Details
- Parcel number: 0624170080004000100
- Zoning: PD
- Special conditions: None
Construction
Type & style
- Home type: SingleFamily
- Architectural style: Contemporary
- Property subtype: Single Family Residence
Materials
- Block, Stucco
- Foundation: Slab
- Roof: Shingle
Condition
- Completed
- New construction: No
- Year built: 2016
Utilities & green energy
- Sewer: Public Sewer
- Water: Public
- Utilities for property: Cable Available, Public
Community & HOA
Community
- Features: Deed Restrictions, Dog Park
- Pet fee: $0 monthly
- Subdivision: BRIAR OAKS
HOA
- Has HOA: Yes
- Services included: Common Area Taxes
- HOA fee: $75 monthly
- HOA name: Melrose Management/Andrea Golden
- HOA phone: 727-787-3461
Location
- Region: Hudson
Financial & listing details
- Price per square foot: $155/sqft
- Tax assessed value: $298,673
- Annual tax amount: $2,482
- Date on market: 1/23/2026
- Cumulative days on market: 48 days
- Listing terms: Cash,Conventional,FHA,VA Loan
- Ownership: Fee Simple
- Total actual rent: 0
- Road surface type: Paved
Price history
| Date | Event | Price |
|---|---|---|
| 5/21/2026 | Sold | $317,000$155/sqft |
Source:  Stellar MLS #TB8468236 Report a problem Stellar MLS #TB8468236 Report a problem | ||
| 3/13/2026 | Pending sale | $317,000$155/sqft |
Source: Stellar MLS #TB8468236 Report a problem | ||
| 1/23/2026 | Listed for sale | $317,000+62.6%$155/sqft |
Source: Stellar MLS #TB8468236 Report a problem | ||
| 11/29/2016 | Sold | $195,000$95/sqft |
Source: Public Record Report a problem | ||
Public tax history
| Year | Property taxes | Tax assessment |
|---|---|---|
| 2024 | $2,410 +4.3% | $175,990 |
| 2023 | $2,311 +9.1% | $175,990 +3.7% |
| 2022 | $2,118 +2.3% | $169,700 +6.1% |
| 2021 | $2,071 +1.8% | $159,970 +1.4% |
| 2020 | $2,034 +1.7% | $157,770 +2.3% |
| 2019 | $2,000 | $154,230 +1.9% |
| 2018 | $2,000 +2.2% | $151,358 |
| 2017 | $1,958 +0.6% | $151,358 +2255.8% |
| 2016 | $1,946 | $6,425 |
Find assessor info on the county website
Neighborhood: 34667
Nearby homes
- $300,100-- bd2 ba1.7k sqft10095 Penwood Way, Hudson, FL 34667Off Market
- $298,000-- bd2 ba1.7k sqft10131 Penwood Way, Hudson, FL 34667Off Market
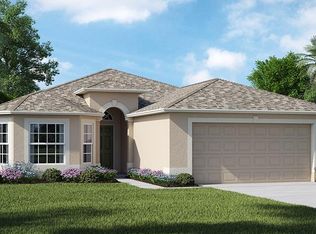
- $304,1113 bd2 ba1.3k sqft10106 Bankston Dr, Hudson, FL 34667Sold

- $397,2004 bd3 ba2.5k sqft10094 Bankston Dr, Hudson, FL 34667Off Market

- $323,0004 bd3 ba1.9k sqft10145 Penwood Way, Hudson, FL 34667Off Market
- $2,4654 bd3 ba1.9k sqft10083 Penwood Way, Hudson, FL 34667For Rent
- $360,6003 bd2 ba2k sqft10118 Bankston Dr, Hudson, FL 34667Off Market
- $410,4004 bd3 ba2.5k sqft10106 Penwood Way, Hudson, FL 34667Off Market
Nearby schools
GreatSchools rating
- 5/10Shady Hills Elementary SchoolGrades: K-5Distance: 6 mi
- 4/10Crews Lake K-8 SchoolGrades: 6-8Distance: 6.9 mi
- 4/10Hudson High SchoolGrades: 6,9-12Distance: 4.2 mi
Schools provided by the listing agent
- Elementary: Mary Giella Elementary-PO
- Middle: Crews Lake Middle-PO
- High: Hudson High-PO
Source: Stellar MLS. This data may not be complete. We recommend contacting the local school district to confirm school assignments for this home.
Get a cash offer in 3 minutes
Find out how much your home could sell for in as little as 3 minutes with a no-obligation cash offer.
Estimated market value
$315,900
Get a cash offer in 3 minutes
Find out how much your home could sell for in as little as 3 minutes with a no-obligation cash offer.
Estimated market value
$315,900
- Florida
- Pasco County
- Hudson
- 34667
- 10111 PENWOOD WAY
Nearby cities
Nearby zip codes
Other Hudson Topics
