Motivated Sellers! Eligible for Ameris $20,000 for closing costs, prepaids, and/or rate buydown. Motivated Seller! Bring ALL offers!
Stunning single-story, 3/2 home, perfect for comfortable living w/ spacious open floor plan. Enter through inviting foyer to find versatile flex room, ideal for home office/study, playroom, or additional sitting area. Well-appointed kitchen boasts ample cabinet storage, stainless steel appliances, recessed lighting, & breakfast bar that seamlessly connects to bright & airy family room.
Master suite is a retreat, featuring a large walk-in closet, dual vanities, & a beautifully tiled walk-in shower. Generously sized second & third bedrooms offer plenty of space . Additional highlights include ring door bell, an inside laundry room, front loader washer & dryer, luxurious carpet & vinyl flooring throughout home.
Outside, you'll enjoy a well-manicured lawn & a partially fenced backyard, providing privacy & a perfect setting for relaxation or entertaining.
Closed
$253,000
10111 REDFISH MARSH Circle, Jacksonville, FL 32219
3beds
1,380sqft
Single Family Residence
Built in 2020
4,356 Square Feet Lot
$251,300 Zestimate®
$183/sqft
$1,695 Estimated rent
Home value
$251,300
$236,000 - $266,000
$1,695/mo
Zestimate® history
Owner options
List your home for rent
$1,695/mo
Rent Zestimate®
Find your next renter with Zillow Rental Manager. Plus, with online applications, you can quickly screen prospective tenants – for free.
$1,695/mo
Rent Zestimate®
Refinance and save
$2,192/mo
Est. payment
Refinancing to a lower rate could help reduce your monthly payments and save thousands over the life of the loan.
$2,192/mo
Est. payment
Explore your selling options
Work with a Zillow partner agent
Leverage their expertise and Zillow's premium Showcase listings to get your home seen by more buyers.
Get startedList with your own agent
Get your home in front of millions of buyers by listing it on Zillow.
Learn how to do itSell it yourself
Take full control of how buyers see your home on Zillow by listing For Sale by Owner (FSBO).
List your homeWhat's special
Breakfast barMaster suiteVersatile flex roomPartially fenced backyardSpacious open floor planWell-appointed kitchenAmple cabinet storage
Zillow last checked:
Listing updated:
Listed by:
DEIRDRA (Dee Dee) M ROBINSON 904-248-0422,
DD HOME REALTY INC 904-248-0422
Bought with:
KATHERYN DEVINCENTIS, 3572898
ATLANTIC SHORES REALTY OF JACKSONVILLE LLC
Source: realMLS,MLS#: 2046150
Facts & features
Interior
Bedrooms & bathrooms
- Bedrooms: 3
- Bathrooms: 2
- Full bathrooms: 2
Heating
- Central, Electric
Cooling
- Central Air, Electric
Appliances
- Included: Dishwasher, Dryer, Electric Range, Microwave, Refrigerator, Washer
Features
- Breakfast Bar, Entrance Foyer, Open Floorplan, Primary Bathroom - Shower No Tub, Split Bedrooms
- Flooring: Carpet, Vinyl
Interior area
- Total interior livable area: 1,380 sqft
Property
Parking
- Total spaces: 2
- Parking features: Garage
- Garage spaces: 2
Features
- Levels: One
- Stories: 1
- Patio & porch: Patio
- Pool features: None
- Fencing: Back Yard,Vinyl
Lot
- Size: 4,356 Square Feet
Details
- Parcel number: 0211740165
Construction
Type & style
- Home type: SingleFamily
- Architectural style: Traditional
- Property subtype: Single Family Residence
Materials
- Roof: Shingle
Condition
- New construction: No
- Year built: 2020
Utilities & green energy
- Sewer: Public Sewer
- Water: Public
- Utilities for property: Electricity Connected
Community & HOA
Community
- Subdivision: Nine Mile Creek
HOA
- Has HOA: Yes
- HOA fee: $415 annually
Location
- Region: Jacksonville
Financial & listing details
- Price per square foot: $183/sqft
- Tax assessed value: $209,412
- Annual tax amount: $2,590
- Date on market: 9/6/2024
- Listing terms: Cash,Conventional,FHA,VA Loan
- Road surface type: Asphalt
Price history
| Date | Event | Price |
|---|---|---|
| 12/6/2024 | Sold | $253,000$183/sqft |
Source:  realMLS #2046150 Report a problem realMLS #2046150 Report a problem | ||
| 10/23/2024 | Price change | $253,000-4.5%$183/sqft |
Source: realMLS #2046150 Report a problem | ||
| 10/4/2024 | Price change | $265,000-3.6%$192/sqft |
Source: realMLS #2046150 Report a problem | ||
| 9/30/2024 | Price change | $274,900-1.5%$199/sqft |
Source: realMLS #2046150 Report a problem | ||
| 9/27/2024 | Price change | $279,000-0.4%$202/sqft |
Source: realMLS #2046150 Report a problem | ||
| 9/18/2024 | Price change | $280,000-1.8%$203/sqft |
Source: realMLS #2046150 Report a problem | ||
| 9/6/2024 | Listed for sale | $285,000+54.1%$207/sqft |
Source: realMLS #2046150 Report a problem | ||
| 10/30/2020 | Sold | $184,900$134/sqft |
Source: realMLS #1066911 Report a problem | ||
Public tax history
| Year | Property taxes | Tax assessment |
|---|---|---|
| 2024 | $2,669 +3.1% | $178,698 +3% |
| 2023 | $2,590 +9.5% | $173,494 +3% |
| 2022 | $2,366 +0.9% | $168,441 +3% |
| 2021 | $2,344 | $163,535 |
Find assessor info on the county website
Neighborhood: Lincoln Villas
Nearby homes
- $333,9004 bd3 ba2.4k sqft10117 Redfish Marsh Cir, Jacksonville, FL 32219Off Market
- $263,2004 bd2 ba1.4k sqft10105 Redfish Marsh Cir, Jacksonville, FL 32219Off Market
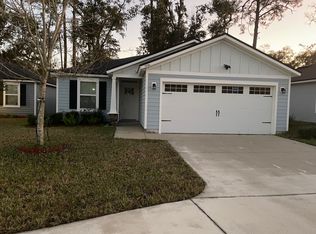
- $269,3003 bd2 ba1.4k sqft10123 Redfish Marsh Cir, Jacksonville, FL 32219Off Market
- $279,7004 bd2 ba1.5k sqft10099 Redfish Marsh Cir, Jacksonville, FL 32219Off Market
- $291,2003 bd2 ba1.4k sqft10129 Redfish Marsh Cir, Jacksonville, FL 32219Off Market
- $332,4004 bd3 ba2.2k sqft10112 Redfish Marsh Cir, Jacksonville, FL 32219Off Market
- $242,0003 bd2 ba1.3k sqft10093 Redfish Marsh Cir, Jacksonville, FL 32219Off Market
- $250,7003 bd3 ba1.5k sqft10087 Redfish Marsh Cir, Jacksonville, FL 32219Off Market
Nearby schools
GreatSchools rating
- 5/10Rutledge H. Pearson Elementary SchoolGrades: PK-5Distance: 1.2 mi
- 3/10Jean Ribault Middle SchoolGrades: 6-8Distance: 2.4 mi
- 4/10Jean Ribault High SchoolGrades: 9-12Distance: 2.4 mi
Schools provided by the listing agent
- Elementary: Rutledge H Pearson
- Middle: Jean Ribault
- High: Jean Ribault
Source: realMLS. This data may not be complete. We recommend contacting the local school district to confirm school assignments for this home.
Get a cash offer in 3 minutes
Find out how much your home could sell for in as little as 3 minutes with a no-obligation cash offer.
Estimated market value
$251,300
Get a cash offer in 3 minutes
Find out how much your home could sell for in as little as 3 minutes with a no-obligation cash offer.
Estimated market value
$251,300
- Florida
- Duval County
- Jacksonville
- 32219
- Lincoln Villas
- 10111 REDFISH MARSH Circle
Nearby cities
Nearby neighborhoods
Nearby zip codes
Other Jacksonville Topics
