Discover a perfect blend of style and comfort in this 1,900+ square feet finished Bentley Townhome, located at 10101 South 33rd Street in Roca. Thoughtfully designed with 9-foot ceilings and an open-concept layout, this home offers a welcoming atmosphere ideal for both entertaining and everyday living and is the perfect combination of luxury and comfort, all found hidden away in a beautiful new neighborhood just south of Lincoln. This home offers both comfort and practicality, from its spacious design to its high-end finishes, making it the perfect choice for elevated townhome living.
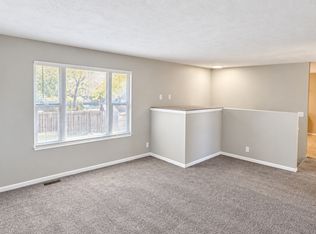
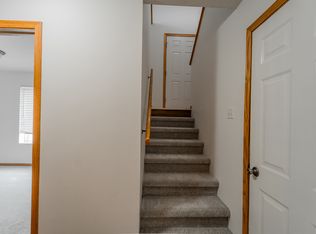
With three bedrooms and two-and-a-quarter bathrooms spread across 1,931 square feet of living space, 10101 S 33rd offers a chance to get away from the bustle of town, while relaxing in a brand new, modern space you'll proudly call home. Pure White interior walls paired with light, durable LVT flooring and soft carpeted stairs create a bright, clean aesthetic.
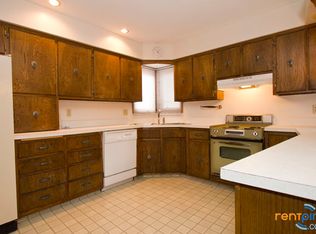
The Kitchen is the heart of the home and features sleek grey cabinets; light, dark white, black granite countertops; a two-sided kitchen sink; and a kitchen island. Equipped with all-electric stainless steel appliances, the space is both functional and stylish.
The open design seamlessly connects the kitchen, dining area, and great room, with sliding glass doors leading to a private patio.
The primary bedroom boasts an impressive 18'x14' layout, a luxurious 12'x8.5' walk-in closet, and an en-suite bath. Two additional bedrooms (11'x12' and 12.5'x12.5') offer ample space. The home includes 2.5 bathrooms, ensuring convenience for all.
A generous walk-in pantry, and a 2-stall garage add to the home's appeal.
Exterior paint in a sophisticated Iron Ore hue complements the home's modern charm. Matte black plumbing finishes add a sleek, contemporary touch.
With our top-notch location on the edge of South Lincoln and Roca, Nebraska, you get access to great shopping, dining, and entertainment options. Find essentials at Super Target or Trader Joes, shop around at Wilderness Hills Shopping Center, grab a drink at Scooter's Coffee, or catch the latest movie at Marcus South Pointe Cinema. Bentley Rentals is also located just minutes from great schools and employers. Find Norris School District, Bryan Health Systems, Merge Manufacturing, and Baxter Toyota all nearby! And with easy access to Yankee Hill, Saltillo Road, and Highway 77, getting around has never been easier!
Photos and videos are deemed accurate for the floorplan, but may not represent the exact unit or its condition.
Select images feature a real property with AI-generated furniture and decor. The furnishings and interior design elements are digitally created and do not reflect the actual items present in the space. These visuals are intended to provide design inspiration and demonstrate potential styling options for the property.
UTILITIES: Electricity, $45 Water & Sewer
LEASE TERMS: sublease for 6+ months
Start date as soon as 12/13/26 with lease ending on 7/1/27 - option to renew lease directly with Century Property
PET POLICY: Non-aggressive breeds only. 70lb weight limit. Upon approval, a one-time, $500 non-refundable pet fee is required. A complete profile through PetScreening will be required for each animal along with a current City of Lincoln license number. Pet rent is $100/mo per pet (limit 2).
Owner pays for water with rent payment - $45 each month. Garbage included in rent. Electric/internet not included.
Townhouse for rent
Townhouse
Available Sun Dec 13 2026
Dogs OK
In unit laundry
Attached garage parking
What's special
Private patioEn-suite bathPure white interior wallsMatte black plumbing finishesOpen-concept layoutTwo-sided kitchen sinkKitchen island
- 6 days |
- -- |
- -- |
Zillow last checked:
Listing updated:
Travel times

Let’s turn your rent into credit progress
Build credit history with every on-time payment and get credit for the payment you’re already making.
Facts & features
Interior
Bedrooms & bathrooms
- Bedrooms: 3
- Bathrooms: 3
- Full bathrooms: 3
Appliances
- Included: Dishwasher, Dryer, Freezer, Microwave Oven, Oven, Refrigerator, Washer
- Laundry: In Unit
Features
- Walk In Closet
- Flooring: Hardwood
Interior area
- Total interior livable area: 1,931 sqft
Property
Parking
- Parking features: Attached, Garage
- Has attached garage: Yes
- Details: Contact manager
Details
- Additional structures: Garage(s)
Construction
Type & style
- Home type: Townhouse
- Property subtype: Townhouse
Utilities & green energy
- Utilities for property: Garbage, Water
Building
Management
- Pets allowed: Yes
Community & HOA
Location
- Region: Roca
Financial & listing details
- Lease term: Sublet/Temporary
Nearby apartments for rent

Price history
| Date | Event | Price |
|---|---|---|
| 10/28/2026 | Listed for rent | $2,239-10.4%$1/sqft |
Source: Zillow Rentals Report a problem | ||
| 6/9/2025 | Listing removed | $2,499$1/sqft |
Source: Zillow Rentals Report a problem | ||
| 5/30/2025 | Price change | $2,499-5.7%$1/sqft |
Source: Zillow Rentals Report a problem | ||
| 5/15/2025 | Price change | $2,649-5.4%$1/sqft |
Source: Zillow Rentals Report a problem | ||
| 5/5/2025 | Listed for rent | $2,799$1/sqft |
Source: Zillow Rentals Report a problem | ||
| 3/31/2025 | Listing removed | $2,799$1/sqft |
Source: Zillow Rentals Report a problem | ||
| 1/28/2025 | Listed for rent | $2,799$1/sqft |
Source: Zillow Rentals Report a problem | ||