Skip main navigation
Sold for $280,000
  • $280,000

    10111 Saint George Cir, Hagerstown, MD 21740

    3beds
    2,100sqft
    Single Family Residence
    Built in 1997
    6,396 Square Feet Lot
    $281,000 Zestimate®
    $133/sqft
    $2,349 Estimated rent

    Home value

    $281,000

    $247,000 - $320,000

    $2,349/mo

    Zestimate® history
    Loading
    Loading...

    Owner options

    List your home for rent

    $2,349/mo

    Rent Zestimate®

    Find your next renter with Zillow Rental Manager. Plus, with online applications, you can quickly screen prospective tenants – for free.

    Learn more

    $2,349/mo

    Rent Zestimate®

    Refinance and save

    $1,689/mo

    Est. payment

    Refinancing to a lower rate could help reduce your monthly payments and save thousands over the life of the loan.

    See today's rates

    $1,689/mo

    Est. payment

    Explore your selling options

    Work with a Zillow partner agent

    Leverage their expertise and Zillow's premium Showcase listings to get your home seen by more buyers.

    Get started

    List with your own agent

    Get your home in front of millions of buyers by listing it on Zillow.

    Learn how to do it

    Sell it yourself

    Take full control of how buyers see your home on Zillow by listing For Sale by Owner (FSBO).

    List your home

    What's special

    Finished basementAdditional half bathCozy patioSeamless indoor-outdoor livingGorgeous deck
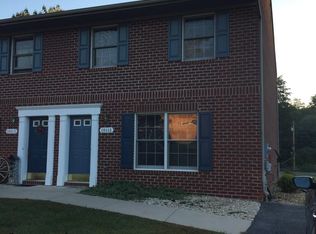
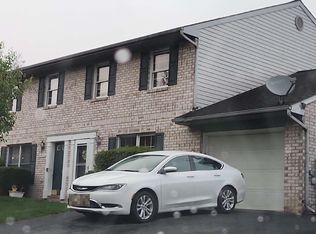
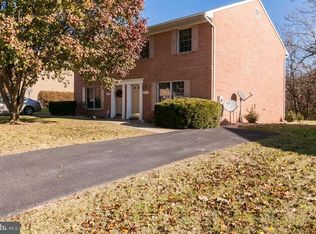
    Your Dream Home Awaits - Stunning Duplex with Rare Basement! Looking for the perfect place to call home? This gorgeous duplex has everything you've been searching for and more! Fresh paint throughout gives it that clean, move-in-ready feel that everyone loves. What makes this place special? You'll be amazed by the finished basement - seriously, it's almost unheard of in this community! Most places around here don't have basements, so you're getting something truly unique. Plus, with a brand new sliding glass door leading to a walkout basement, you'll have seamless indoor-outdoor living. The layout is perfect: 3 spacious bedrooms 2 full bathrooms upstairs Additional half bath downstairs (2.5 baths total - perfect for guests!) Outdoor living at its finest: Step outside to your gorgeous deck where you can sip your morning coffee or host weekend BBQs. And here's the cool part - there's a cozy patio tucked under the deck, giving you options for any weather. Rain or shine, you've got the perfect outdoor spot! There's even a handy shed for all your storage needs. Location, location, location: Life just got easier with shopping, restaurants, and all your daily needs right nearby. And for those daily commutes? You're golden with quick access to I-70 - no more stressing about traffic routes! This isn't just a house, it's your next chapter. Ready to make it yours?

    Zillow last checked:

    Listing updated:

    Listed by:

    Dawn O'Day 301-788-6219,

    Samson Properties,

    Listing Team: Sunrise Home Sales Team, LLC

    Bought with:

    Gabby Robinson, 5012526

    Keller Williams Realty Centre

    Source: Bright MLS,MLS#: MDWA2030106MLS Logo

    Facts & features

    Interior

    Bedrooms & bathrooms
    • Bedrooms: 3
    • Bathrooms: 4
    • Full bathrooms: 2
    • 1/2 bathrooms: 2
    • Main level bathrooms: 1
    Primary bedroom
    • Features: Flooring - Carpet
    • Level: Upper
    • Area: 169 Square Feet
    • Dimensions: 13 X 13
    Bedroom 2
    • Features: Flooring - Carpet
    • Level: Upper
    • Area: 90 Square Feet
    • Dimensions: 10 X 9
    Bedroom 3
    • Features: Flooring - Carpet
    • Level: Upper
    • Area: 90 Square Feet
    • Dimensions: 10 X 9
    Dining room
    • Features: Flooring - Carpet
    • Level: Main
    • Area: 117 Square Feet
    • Dimensions: 13 X 9
    Family room
    • Features: Flooring - Laminated
    • Level: Lower
    • Area: 363 Square Feet
    • Dimensions: 33 X 11
    Kitchen
    • Features: Flooring - Laminated
    • Level: Main
    • Area: 216 Square Feet
    • Dimensions: 18 X 12
    Laundry
    • Level: Unspecified
    Living room
    • Features: Flooring - Carpet
    • Level: Main
    • Area: 299 Square Feet
    • Dimensions: 23 X 13
    Heating
    • Forced Air, Heat Pump, Propane
    Cooling
    • Central Air, Electric
    Appliances
    • Included: Dishwasher, Disposal, Dryer, Oven/Range - Gas, Refrigerator, Gas Water Heater
    • Laundry: Laundry Room
    Features
    • Attic, Combination Dining/Living, Primary Bath(s), Open Floorplan, Dry Wall
    • Basement: Connecting Stairway,Exterior Entry,Finished,Walk-Out Access
    • Has fireplace: No
    Interior area
    • Total structure area: 2,160
    • Total interior livable area: 2,100 sqft
    • Finished area above ground: 1,440
    • Finished area below ground: 660

    Property

    Parking
    • Total spaces: 3
    • Parking features: Driveway, Off Street
    • Uncovered spaces: 3
    Accessibility
    • Accessibility features: None
    Features
    • Levels: Three
    • Stories: 3
    • Patio & porch: Deck, Patio
    • Pool features: None
    Lot
    • Size: 6,396 sqft
    • Features: No Thru Street
    Details
    • Additional structures: Above Grade, Below Grade, Outbuilding
    • Parcel number: 2210042755
    • Zoning: RT-PU
    • Special conditions: Standard

    Construction

    Type & style
    • Home type: SingleFamily
    • Architectural style: Colonial
    • Property subtype: Single Family Residence
    • Attached to another structure: Yes
    Materials
    • Brick
    • Foundation: Permanent
    • Roof: Asphalt
    Condition
    • Very Good
    • New construction: No
    • Year built: 1997

    Utilities & green energy

    • Sewer: Public Sewer
    • Water: Public
    • Utilities for property: Cable Available, Electricity Available, Propane, Underground Utilities

    Community & neighborhood

    Location
    • Region: Hagerstown
    • Subdivision: St James Village North

    Other

    Other facts
    • Listing agreement: Exclusive Agency
    • Listing terms: USDA Loan,Cash,FHA,Conventional
    • Ownership: Fee Simple

    Price history

    DateEventPrice
    8/13/2025Sold$280,000+7.7%$133/sqft
    Source: Bright MLS #MDWA2030106 Report a problem
    7/22/2025Contingent$260,000$124/sqft
    Source: Bright MLS #MDWA2030106 Report a problem
    7/17/2025Listed for sale$260,000+6.1%$124/sqft
    Source: Bright MLS #MDWA2030106 Report a problem
    7/28/2021Listing removed$245,000$117/sqft
    Source: Bright MLS #MDWA2001024 Report a problem
    7/22/2021Listed for sale$245,000+45.9%$117/sqft
    Source: Bright MLS #MDWA2001024 Report a problem
    10/10/2012Sold$167,900-1.2%$80/sqft
    Source: Public Record Report a problem
    8/3/2012Pending sale$169,900$81/sqft
    Source: RE/MAX ACHIEVERS #WA7531301 Report a problem
    2/8/2012Price change$169,900-5.6%$81/sqft
    Source: RE/MAX ACHIEVERS #WA7531301 Report a problem
    9/15/2011Price change$179,900-7.7%$86/sqft
    Source: RE/MAX ACHIEVERS #WA7531301 Report a problem
    2/17/2011Listed for sale$195,000-7.1%$93/sqft
    Source: RE/MAX Achievers #WA7531301 Report a problem
    1/2/2011Listing removed$209,900$100/sqft
    Source: RE/MAX Achievers #WA7243777 Report a problem
    5/1/2010Listed for sale$209,900-27.6%$100/sqft
    Source: RE/MAX Achievers #WA7243777 Report a problem
    6/10/1999Sold$290,000$138/sqft
    Source: Public Record Report a problem

    Public tax history

    YearProperty taxesTax assessment
    2025$2,660 +7.4%$255,733 +7.4%
    2024$2,477 +9.1%$238,200 +9.1%
    2023$2,271 +10%$218,367 -8.3%
    2022$2,065 +9%$238,200 +33.3%
    2021$1,894 +5.3%$178,700 +5.3%
    2020$1,798 +5.6%$169,633 -5.1%
    2019$1,702 +6%$178,700 +18%
    2018$1,606 -12.5%$151,500
    2017$1,836 +14.1%$151,500
    2016$1,609 $151,500 -4.4%
    2015$1,609 $158,500 +1.3%
    2014$1,609 $156,500 +1.3%
    2013-- $154,500 +1.3%
    2012-- $152,500
    2011-- $152,500
    2010-- $152,500 -29.1%
    2009-- $214,980 +14.8%
    2008-- $187,312 +17.3%
    2007-- $159,646 +21%
    2006-- $131,980 +6.9%
    2005-- $123,462 +7.4%
    2004-- $114,946 +8%
    2003-- $106,430 +0.2%
    2002-- $106,220 +0.2%
    2001-- $106,010

    Find assessor info on the county website

    Neighborhood: 21740

    Nearby schools

    GreatSchools rating
    Schools provided by the listing agent
    • Elementary: Rockland Woods
    • Middle: E. Russell Hicks School
    • High: South Hagerstown Sr
    • District: Washington County Public Schools

    Source: Bright MLS. This data may not be complete. We recommend contacting the local school district to confirm school assignments for this home.

    Get a cash offer in 3 minutes
    Find out how much your home could sell for in as little as 3 minutes with a no-obligation cash offer.
    Estimated market value
    $281,000
    Get a cash offer in 3 minutes
    Find out how much your home could sell for in as little as 3 minutes with a no-obligation cash offer.
    Estimated market value
    $281,000