THE PARKLAND'S, SHOPPING, RESTAURANTS, AND SNYDER... MINUTES AWAY! PRICED TO SELL! Discover this beautifully updated 3-bedroom, 3-full-bath patio home in the desirable Glenmary neighborhood! Offering 1,800 sq ft of comfortable living space, the floorplan is smart & functional. Perfectly positioned in a premium Fern Creek location, this residence combines a highly desirable floor plan, modern upgrades, and peaceful surroundings that feel far more luxurious than the price suggests. Premium Lot & Outdoor Enjoyment: Enjoy one of the neighborhood's best lots with access to open fields for scenic walks and expansive views. The expanded, fully fenced patio creates a private, pet-safe oasis — ideal for relaxing, grilling, or letting pets play securely while enjoying the open outlook. Stylish Low-Maintenance Interior: Step through the striking custom glass front door with decorative inlays into a bright, welcoming space. Beautiful vinyl plank flooring flows throughout most of the home — durable, easy-care, and comfortable underfoot. Fresh modern paint, newer light fixtures, crown molding throughout, and generous storage/closet space add polish and practicality at every turn. Heart-of-the-Home Kitchen & Gathering Spaces: The updated kitchen shines with beautiful new counter tops, refreshed cabinets, stainless steel appliances, a convenient pantry, breakfast bar, and a charming corner window overlooking the neighborhood. Open to both the vaulted great room and dining area, it's designed for effortless entertaining — whether casual family meals or lively gatherings. The spacious, vaulted great room and dining spaces feel grand yet cozy, complete with a welcoming fireplace for cool evenings and sliding access to the patio with impressive open-field views. This is the spot everyone will gravitate toward — game nights, movie marathons, or simply unwinding with loved ones. Serene Primary Suite: Tucked nearby for privacy, the generous primary bedroom features high ceilings, crown molding, plush carpeting, a new ceiling fan, a large walk-in closet, and peaceful backyard views. The updated primary bathroom includes a custom tiled shower, tile flooring, and a vanity basin — creating a relaxing retreat perfect for quiet evenings or curling up with a book. Versatile Main-Level & Upper-Level Spaces: On the opposite side of the main level, Bedroom 2 doubles beautifully as a home office with a quad-closet system, vinyl plank flooring, and a large bright double window flooding the space with light and neighborhood views. A full bath is conveniently across the hall, with the laundry room and garage access just steps away — an exceptionally practical layout. Upstairs, the large 3rd bedroom offers guests or teens wonderful privacy, with the same gorgeous vinyl plank flooring, abundant space for multiple uses, and sweeping field views. A full bathroom, large dressing area with full-length closets, and impressive bonus storage above the garage complete this flexible upper level. Move-In Ready & Full of Value: This home delivers premium features, thoughtful updates, and unbeatable location without the premium price tag. You're going to love living here — every day feels like a getaway. Don't Wait - This Gem Won't Last! Opportunities like 10111 Sea Pines Ct move quickly. Call a Realtor today to schedule your private walk through and see why this patio home offers so much for so little. Your perfect next chapter starts here!
Sold for $315,000
$315,000
10111 Sea Pines Ct, Louisville, KY 40291
3beds
1,800sqft
Condominium
Built in 1991
-- sqft lot
$313,100 Zestimate®
$175/sqft
$1,963 Estimated rent
Home value
$313,100
$297,000 - $329,000
$1,963/mo
Zestimate® history
Owner options
List your home for rent
$1,963/mo
Rent Zestimate®
Find your next renter with Zillow Rental Manager. Plus, with online applications, you can quickly screen prospective tenants – for free.
$1,963/mo
Rent Zestimate®
Refinance and save
$2,404/mo
Est. payment
Refinancing to a lower rate could help reduce your monthly payments and save thousands over the life of the loan.
$2,404/mo
Est. payment
Explore your selling options
Work with a Zillow partner agent
Leverage their expertise and Zillow's premium Showcase listings to get your home seen by more buyers.
Get startedList with your own agent
Get your home in front of millions of buyers by listing it on Zillow.
Learn how to do itSell it yourself
Take full control of how buyers see your home on Zillow by listing For Sale by Owner (FSBO).
List your homeWhat's special
Updated primary bathroomFresh modern paintPrivate pet-safe oasisPlush carpetingWelcoming fireplaceBeautiful new countertopsDining area
Zillow last checked:
Listing updated:
Listed by:
Philip Staton 502-741-1861,
The Breland Group,
Anita Perez 502-794-5599
Bought with:
Crystal Corrigan, 218448
The Breland Group
Source: Metro Search Inc. LLC DBA Apex MLS,MLS#: 1710822
Facts & features
Interior
Bedrooms & bathrooms
- Bedrooms: 3
- Bathrooms: 3
- Full bathrooms: 3
Primary bedroom
- Description: Carpet. View. Walk-In. C-Mold. 2 Windows. Plantation Blinds
- Level: First
- Area: 176.8
- Dimensions: 13.60 x 13.00
Bedroom
- Description: Nice Office. V-Plank. C-Fan. Plantation Blinds. D-Window. Quad-Closet. C-Mold
- Level: First
- Area: 130
- Dimensions: 13.00 x 10.00
Bedroom
- Description: Open Suite. V-Plank. C-Fan. C-Mold. Modern. Walk-In
- Level: Second
- Area: 198
- Dimensions: 18.00 x 11.00
Primary bathroom
- Description: Tile. Closet. Vanity Basin. Custom Shower. C-Molding
- Level: First
Full bathroom
- Description: Tile. Closet. Crown Molding. Updated. PERFECT
- Level: First
Full bathroom
- Description: Tile. Dressing Room. 2 Quad Closets. Attic Storage Access
- Level: Second
Dining area
- Description: Open. V-Plank. Plantation Blinds. B-Bar
- Level: First
- Area: 130.56
- Dimensions: 13.60 x 9.60
Great room
- Description: V-Plank. Vaulted. F/P. C-Fan. Radius Window. Patio Access. Plantation Blinds
- Level: First
- Area: 219
- Dimensions: 15.00 x 14.60
Kitchen
- Description: Open View. Updated. Stainless. V-Plank. B-Splash. Corner Window. C-Molding. C-Fan
- Level: First
Laundry
- Description: Closet. Sink. Tile. Cabinets. Crown Molding
- Level: First
Heating
- Forced Air, Natural Gas
Cooling
- Central Air
Features
- Open Floorplan
- Basement: None
- Number of fireplaces: 1
Interior area
- Total structure area: 1,800
- Total interior livable area: 1,800 sqft
- Finished area above ground: 1,800
- Finished area below ground: 0
Property
Parking
- Total spaces: 2
- Parking features: Attached, Entry Front, Driveway
- Attached garage spaces: 2
- Has uncovered spaces: Yes
Features
- Stories: 2
- Patio & porch: Patio
- Fencing: Other
Lot
- Size: 3,920 Square Feet
- Features: Cul-De-Sac, Level
Details
- Parcel number: 22254200040000
Construction
Type & style
- Home type: Condo
- Property subtype: Condominium
Materials
- Brick
- Foundation: Slab
- Roof: Shingle
Condition
- Year built: 1991
Utilities & green energy
- Sewer: Public Sewer
- Water: Public
- Utilities for property: Electricity Connected, Natural Gas Connected
Community & HOA
Community
- Subdivision: Glenmary
HOA
- Has HOA: Yes
- Amenities included: Clubhouse, Playground
- Services included: Maintenance Grounds, Snow Removal, Trash
- HOA fee: $450 annually
Location
- Region: Louisville
Financial & listing details
- Price per square foot: $175/sqft
- Tax assessed value: $246,730
- Annual tax amount: $2,766
- Date on market: 3/7/2026
- Electric utility on property: Yes
Price history
| Date | Event | Price |
|---|---|---|
| 5/8/2026 | Sold | $315,000-1%$175/sqft |
Source:  Metro Search Inc. LLC DBA Apex MLS #1710822 Report a problem Metro Search Inc. LLC DBA Apex MLS #1710822 Report a problem | ||
| 4/24/2026 | Pending sale | $318,029$177/sqft |
Source: Metro Search Inc. LLC DBA Apex MLS #1710822 Report a problem | ||
| 4/16/2026 | Contingent | $318,029$177/sqft |
Source: Metro Search Inc. LLC DBA Apex MLS #1710822 Report a problem | ||
| 4/10/2026 | Price change | $318,0290%$177/sqft |
Source: Metro Search Inc. LLC DBA Apex MLS #1710822 Report a problem | ||
| 4/8/2026 | Price change | $318,033-0.6%$177/sqft |
Source: Metro Search Inc. LLC DBA Apex MLS #1710822 Report a problem | ||
| 3/26/2026 | Price change | $320,030-1.5%$178/sqft |
Source: Metro Search Inc. LLC DBA Apex MLS #1710822 Report a problem | ||
| 3/16/2026 | Price change | $325,030+0%$181/sqft |
Source: Metro Search Inc. LLC DBA Apex MLS #1710822 Report a problem | ||
| 3/7/2026 | Listed for sale | $325,000+47.7%$181/sqft |
Source: Metro Search Inc. LLC DBA Apex MLS #1710822 Report a problem | ||
| 4/22/2020 | Sold | $220,000+25.7%$122/sqft |
Source: Public Record Report a problem | ||
| 3/6/2006 | Sold | $175,000$97/sqft |
Source: Public Record Report a problem | ||
Public tax history
| Year | Property taxes | Tax assessment |
|---|---|---|
| 2025 | $2,766 -2.1% | $246,730 |
| 2024 | $2,825 +9% | $246,730 +12.2% |
| 2023 | $2,592 -0.3% | $220,000 |
| 2022 | $2,600 -5.8% | $220,000 |
| 2021 | $2,760 +33.6% | $220,000 +25.4% |
| 2020 | $2,065 | $175,460 |
| 2019 | $2,065 +9.9% | $175,460 |
| 2018 | $1,878 | $175,460 |
| 2017 | $1,878 +7.3% | $175,460 +0.3% |
| 2013 | $1,750 | $175,000 |
| 2011 | $1,750 | $175,000 |
| 2010 | $1,750 | $175,000 |
| 2009 | $1,750 | $175,000 |
| 2007 | -- | $175,000 -0.6% |
| 2006 | -- | $175,990 +17.4% |
| 2005 | -- | $149,970 |
| 2004 | -- | $149,970 |
Find assessor info on the county website
Neighborhood: Fern Creek
Nearby homes
- $290,3003 bd3 ba1.7k sqft8201 Saint Andrews Dr, Louisville, KY 40291Off Market
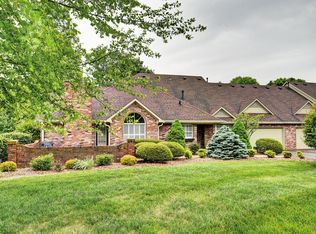
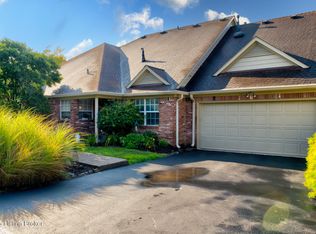
- $313,5003 bd3 ba1.8k sqft10110 Sea Pines Ct, Louisville, KY 40291Sold
- $309,400-- bd3 ba1.7k sqft10101 Sea Pines Ct, Louisville, KY 40291Off Market
- $288,6003 bd3 ba1.7k sqft8211 Saint Andrews Dr, Louisville, KY 40291Off Market
- $294,600-- bd2 ba1.6k sqft10100 Sea Pines Ct, Louisville, KY 40291Off Market
- $280,0003 bd3 ba1.7k sqft10111 Pebble Beach Ct, Louisville, KY 40291Sold
- $283,6003 bd3 ba1.8k sqft10101 Pebble Beach Ct, Louisville, KY 40291Off Market
- $341,500-- bd3 ba3.3k sqft10110 Pebble Beach Ct, Louisville, KY 40291Off Market
Nearby schools
GreatSchools rating
- 7/10Bates Elementary SchoolGrades: K-5Distance: 0.9 mi
- 3/10Newburg Middle SchoolGrades: 6-8Distance: 6.4 mi
- 2/10Fern Creek Traditional High SchoolGrades: 9-12Distance: 2.4 mi


Get pre-qualified for a loan
At Zillow Home Loans, we can pre-qualify you in as little as 5 minutes with no impact to your credit score.An equal housing lender. NMLS #10287.
Sell for more on Zillow
Get a Zillow Showcase℠ listing at no additional cost and you could sell for .
$313,100
2% more
+$6,262
With Zillow Showcase(estimated)
$319,362
- Kentucky
- Jefferson County
- Louisville
- 40291
- Fern Creek
- 10111 Sea Pines Ct
Nearby cities
Nearby neighborhoods
Nearby zip codes
Other Louisville Topics
