Skip main navigation
Off market
  • $375,100

    10111 Somersby Dr, Riverview, FL 33578

    3beds
    2,212sqft
    Single Family Residence
    Built in 1999
    5,828 Square Feet Lot
    $375,100 Zestimate®
    $170/sqft
    $2,724 Estimated rent

    Home value

    $375,100

    $356,000 - $394,000

    $2,724/mo

    Zestimate® history
    Loading
    Loading...

    Owner options

    List your home for rent

    $2,724/mo

    Rent Zestimate®

    Find your next renter with Zillow Rental Manager. Plus, with online applications, you can quickly screen prospective tenants – for free.

    Learn more

    $2,724/mo

    Rent Zestimate®

    Refinance and save

    $2,613/mo

    Est. payment

    Refinancing to a lower rate could help reduce your monthly payments and save thousands over the life of the loan.

    See today's rates

    $2,613/mo

    Est. payment

    Explore your selling options

    Work with a Zillow partner agent

    Leverage their expertise and Zillow's premium Showcase listings to get your home seen by more buyers.

    Get started

    List with your own agent

    Get your home in front of millions of buyers by listing it on Zillow.

    Learn how to do it

    Sell it yourself

    Take full control of how buyers see your home on Zillow by listing For Sale by Owner (FSBO).

    List your home

    What's special

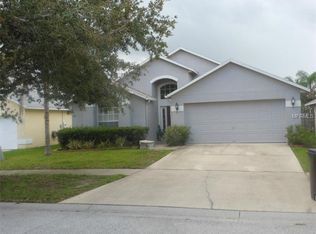
    BEST LOCATION IN RIVERVIEW!!! This beautifully maintained spacious 3 bedroom / 2.5-bathroom home is nestled between 2 major roads I-75 and US 301, making both Tampa and Riverview accessible in minutes! The home features a split bedroom floor plan with a ground floor Master suite. The Master has a huge en-suite bathroom with a separate deluxe shower, garden tub and an over-sized walk-in closet. Additionally, there are French doors that open up to the covered lanai, thus creating your very own private oasis! The open living/family room and dining room combination rooms feature vaulted ceilings and beautiful open space. The gourmet kitchen has granite counter tops, cherry wood cabinets, a large pantry and upgraded appliances. There is counter space for a breakfast sitting area and is connected to dining room space for super convenient entertaining. As you enter this lovely home, there is a formal living room for receiving guests without the necessity of the taking through the rest of the home. The upstairs features a large, double sink bathroom and two ample bedrooms. Additionally, there are 2 loft areas and a balcony, for those days you want to catch some sun rays and relax from above. LAKE ST. CHARLES SUBDIVISION IS ONE THE MOST DESIRABLE AND CONVENIENT NEIGHBORHOODS. COMMUNITY FEATURES: TENNIS COURTS, PLAYGROUND, FISHING DOCK, DOG PARKS, BASEBALL/SOCCER FIELD, BASKETBALL COURTS, CLUBHOUSE, COMMUNITY CENTER W/POOL, HOT TUB, KIDDIE POOL, 3 MILES OF WALKING TRAILS,70-ACRE LAKE & DOCKS (CANOE & ROWBOAT) POOLS AND SAND VOLLEYBALL COURT. LOCATED OFF US-301 WITH GREAT SHOPPING, DINING, SCHOOLS AND EASY ACCESS TO I-75, THE SELMON CROSSTOWN EXPRESSWAY AND JUST MINUTES TO SOUTH TAMPA, DOWNTOWN, INTERSTATE, MACDILL AIR FORCE BASE, AND TAMPA INTERNATIONAL AIRPORT. MOVE-IN READY.

    This property is off market, which means it's not currently listed for sale or rent on Zillow. This may be different from what's available on other websites or public sources.
    Originating MLS: Tampa

    Facts & features

    Interior

    Bedrooms & bathrooms
    • Bedrooms: 3
    • Bathrooms: 3
    • Full bathrooms: 2
    • 1/2 bathrooms: 1
    Heating
    • Other, Electric
    Cooling
    • Central
    Appliances
    • Included: Dishwasher, Garbage disposal, Microwave, Range / Oven, Refrigerator
    • Laundry: Inside, Laundry Room
    Features
    • Ceiling Fans(s), High Ceiling(s), Master Bedroom Downstairs, Open Floorplan, Split Bedroom, Walk-In Closet(s), Solid Wood Cabinets, Thermostat, Kitchen/Family Room Combo, Living Room/Dining Room Combo, Solid Surface Counters, Built in Features, Window Treatments, Cathedral Ceiling(s), Vaulted Ceiling(s)
    • Flooring: Tile, Carpet, Linoleum / Vinyl
    • Windows: Blinds, Drapes
    Interior area
    • Total interior livable area: 2,212 sqft

    Property

    Parking
    • Total spaces: 2
    • Parking features: Garage - Attached
    Features
    • Levels: Two
    • Exterior features: Stucco
    • Pool features: In Ground
    • Spa features: Heated, In Ground
    • Fencing: Wood
    • Has view: Yes
    • View description: Water
    • Has water view: Yes
    • Water view: Water
    Lot
    • Size: 5,828 Square Feet
    • Dimensions: 53x110
    • Features: Near Public Transit, Sidewalk, Street Paved
    • Residential vegetation: Mature Landscaping, Trees/Landscaped
    Details
    • Parcel number: 2030182NW000002000020U
    • Zoning: PD
    • Other equipment: Irrigation Equipment, Intercom

    Construction

    Type & style
    • Home type: SingleFamily
    • Architectural style: Contemporary
    • Property subtype: Single Family Residence
    Materials
    • masonry
    • Roof: Composition
    Condition
    • Completed
    • Year built: 1999

    Utilities & green energy

    • Sewer: Public Sewer
    • Water: Public
    • Utilities for property: Electricity Connected, Phone Available, Sewer Connected, Cable Available, Public, Electricity Available, Water Available, Sprinkler Recycled, Water Connected

    Community & HOA

    Community
    • Security: Smoke Detector(s)
    • Subdivision: LAKE ST CHARLES UNIT 6
    HOA
    • Has HOA: Yes
    • Amenities included: Playground, Clubhouse, Pool, Spa/Hot Tub, Tennis Court(s), Recreation Facilities, Basketball Court, Trails
    • Services included: Maintenance Grounds, Recreational Facilities, Pool Maintenance
    • HOA fee: $13 monthly
    Location
    • Region: Riverview

    Financial & listing details

    • Price per square foot: $170/sqft
    • Tax assessed value: $301,747
    • Annual tax amount: $2,058
    • Listing terms: Cash, Conventional, FHA, VA Loan
    • Ownership: Fee Simple

    Price history

    DateEventPrice
    10/16/2020Sold$269,000-3.6%$122/sqft
    Source: Stellar MLS #T3248954 Report a problem
    7/25/2020Pending sale$279,000$126/sqft
    Source: LA ROSA REALTY THE ELITE LLC #T3248954 Report a problem
    6/19/2020Listed for sale$279,000+21.3%$126/sqft
    Source: LA ROSA REALTY THE ELITE LLC #T3248954 Report a problem
    4/7/2017Sold$230,000-6.1%$104/sqft
    Source: Public Record Report a problem
    1/28/2017Listed for sale$245,000+11.4%$111/sqft
    Source: ARRICO REALTY & PROPERTY MGMT. #T2857032 Report a problem
    12/2/2015Listing removed$220,000$99/sqft
    Source: RE/MAX PREMIER GROUP #T2781013 Report a problem
    10/20/2015Price change$220,000-2.2%$99/sqft
    Source: RE/MAX PREMIER GROUP #T2781013 Report a problem
    10/6/2015Price change$225,000-2.2%$102/sqft
    Source: RE/MAX PREMIER GROUP #T2781013 Report a problem
    9/26/2015Listed for sale$230,000+0.4%$104/sqft
    Source: RE/MAX PREMIER GROUP #T2781013 Report a problem
    3/30/2014Listing removed$229,000$104/sqft
    Source: MAJESTIC REAL ESTATE SERVICES #T2588530 Report a problem
    9/12/2013Price change$229,000-2.6%$104/sqft
    Source: MAJESTIC REAL ESTATE SERVICES #T2588530 Report a problem
    9/8/2013Price change$235,000-0.8%$106/sqft
    Source: MAJESTIC REAL ESTATE SERVICES #T2588530 Report a problem
    9/1/2013Listed for sale$237,000-3.3%$107/sqft
    Source: MAJESTIC REAL ESTATE SERVICES #T2588530 Report a problem
    11/8/2007Sold$245,000-10.6%$111/sqft
    Source: Public Record Report a problem
    5/2/2006Sold$274,000+48.1%$124/sqft
    Source: Public Record Report a problem
    4/5/2004Sold$185,000+24.7%$84/sqft
    Source: Public Record Report a problem
    2/15/1999Sold$148,400+226.9%$67/sqft
    Source: Public Record Report a problem
    8/25/1998Sold$45,400$21/sqft
    Source: Public Record Report a problem

    Public tax history

    YearProperty taxesTax assessment
    2025$2,058 -59.4%$301,747 -0.9%
    2024$5,066 +0.1%$304,618 +38.9%
    2023$5,063 +3.6%$219,254 +3%
    2022$4,886 +9.4%$212,868 +3%
    2021$4,466 +10.3%$206,668 +11.3%
    2020$4,049 +2.6%$185,692 +2.3%
    2019$3,946 $181,517 +1.9%
    2018$3,946 +0.5%$178,132 +10.3%
    2017$3,926 +27.8%$161,436 +37%
    2016$3,073 +0%$117,852 +0.7%
    2015$3,072 +0.2%$117,033 +0.8%
    2014$3,065 $116,104 +1.5%
    2013$3,065 +0.4%$114,388 +1.7%
    2012$3,054 -1.9%$112,476 -2.3%
    2011$3,112 -10%$115,170 -13.6%
    2010$3,459 -0.1%$133,301 0%
    2009$3,463 -19.4%$133,364 -23.6%
    2008$4,298 -26.6%$174,628 -16.2%
    2007$5,858 +26.7%$208,500 +29.9%
    2005$4,625 $160,532 +8.7%
    2004-- $147,661 +25.5%
    2002-- $117,649 +1.6%
    2001-- $115,796 +3%
    2000$3,504 $112,423
    Find assessor info on the county website

    Neighborhood: Lake St. Charles

    Nearby schools

    GreatSchools rating
    Schools provided by the listing agent
    • Elementary: Riverview Elem School-HB
    • Middle: Giunta Middle-HB
    • High: Spoto High-HB

    Source: The MLS. This data may not be complete. We recommend contacting the local school district to confirm school assignments for this home.

    Get a cash offer in 3 minutes
    Find out how much your home could sell for in as little as 3 minutes with a no-obligation cash offer.
    Estimated market value
    $375,100
    Get a cash offer in 3 minutes
    Find out how much your home could sell for in as little as 3 minutes with a no-obligation cash offer.
    Estimated market value
    $375,100