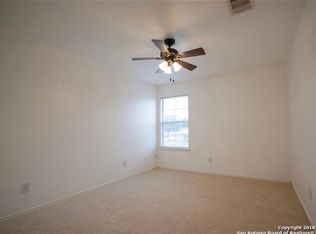
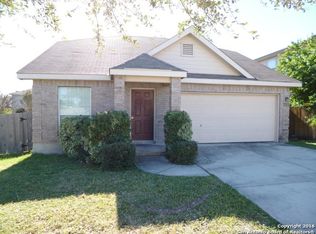
Privacy fenceNeutral tones throughoutSpacious open floor planLight and welcoming atmosphereCovered patio
This move-in ready two-story home in Springwood offers a comfortable layout with 5 bedrooms and 2.5 baths, designed for everyday living. The spacious open floor plan features neutral tones throughout, creating a light and welcoming atmosphere. A combined living and dining area provides flexible space for gatherings, while the second living area flows into the breakfast space and offers direct access to the backyard. All bedrooms are located upstairs, including a well-sized primary suite with a private ensuite bath. The secondary bedrooms are generously sized, making them ideal for family, guests, or a home office setup. New carpet installed in January 2026 adds a fresh, clean feel . Outside, the backyard is ready for relaxing and entertaining with a covered patio, gazebo, lawn, and privacy fence. The home is conveniently located near shopping, schools, parks, Randolph AFB, and Loop 1604, making daily commutes and errands easy and accessible. Schedule your personal tour today and see the value this home has to offer!
139 days
|
308
|
34
|
Zillow last checked:
Listing updated:
Listed by:
Jesse LandinTREC #637896(210) 557-0825,
Redfin Corporation
Source: LERA MLS,MLS#: 1944617
Loading...
Facts & features
Interior
Bedrooms & bathrooms
Bedrooms: 5
Bathrooms: 3
Full bathrooms: 2
1/2 bathrooms: 1
Primary bedroom
Features: Full Bath
Level: Upper
Area: 288
Dimensions: 16 x 18
Bedroom 2
Area: 176
Dimensions: 16 x 11
Bedroom 3
Area: 156
Dimensions: 13 x 12
Bedroom 4
Area: 143
Dimensions: 13 x 11
Bedroom 5
Area: 256
Dimensions: 16 x 16
Primary bathroom
Features: Tub/Shower Combo, Double Vanity
Area: 64
Dimensions: 8 x 8
Dining room
Area: 165
Dimensions: 11 x 15
Kitchen
Area: 132
Dimensions: 12 x 11
Living room
Area: 255
Dimensions: 17 x 15
Heating
Central, 1 Unit, Electric
Cooling
Ceiling Fan(s), Central Air
Appliances
Included: Washer, Dryer, Microwave, Range, Refrigerator, Gas Water Heater
Features
Two Living Area, Liv/Din Combo, Two Eating Areas, Utility Room Inside, All Bedrooms Upstairs, Ceiling Fan(s), Solid Counter Tops
Explore the cost of this home by adjusting the details. Changes won't be saved.
Principal & interest
$1,547
Mortgage insurance
$0
Property taxes
$170
Home insurance
$105
HOA fees
$0
Utilities
Not included
All calculations are estimates and provided by Zillow, Inc. for informational purposes only. Actual amounts may vary.
HOA fees may include property taxes on listings classified as Co-Ops. Contact the listing agent and/or owner for fee details.
Mortgage interest rates are dependent on a number of factors, including credit score, down payment, and repayment length. Interest rate data provided by Zillow Group Marketplace, Inc. as of 1/1/1970 from various mortgage lenders with which we have lead or other similar arrangements; the Estimated Payment is an average of those rates.
See how much you could borrow to make a competitive offer.