Skip main navigation
Off market
  • $691,200

    10111 Sunset Dr, Chagrin Falls, OH 44023

    3beds
    3baths
    3,300sqft
    SingleFamily
    Built in 2008
    5.45 Acres Lot
    $691,200 Zestimate®
    $209/sqft
    $4,040 Estimated rent

    Home value

    $691,200

    $643,000 - $746,000

    $4,040/mo

    Zestimate® history
    Loading
    Loading...

    Owner options

    List your home for rent

    $4,040/mo

    Rent Zestimate®

    Find your next renter with Zillow Rental Manager. Plus, with online applications, you can quickly screen prospective tenants – for free.

    Learn more

    $4,040/mo

    Rent Zestimate®

    Refinance and save

    $3,677/mo

    Est. payment

    Refinancing to a lower rate could help reduce your monthly payments and save thousands over the life of the loan.

    See today's rates

    $3,677/mo

    Est. payment

    Explore your selling options

    Work with a Zillow partner agent

    Leverage their expertise and Zillow's premium Showcase listings to get your home seen by more buyers.

    Get started

    List with your own agent

    Get your home in front of millions of buyers by listing it on Zillow.

    Learn how to do it

    Sell it yourself

    Take full control of how buyers see your home on Zillow by listing For Sale by Owner (FSBO).

    List your home

    What's special

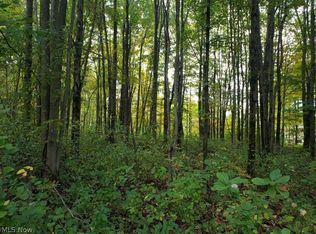
    If you need to get away to a place with privacy and seclusion, away from people, then this is for you! Nestled on over 5.4 wooded acres, the newer custom built modified log cabin has quality and beautiful millwork through out and a walk out lower level. Vaulted wood beamed ceiling and a wall of light with stunning views, highlight the Great Room with stone WBF, recently inspected and cleaned, ready for winter with Hickory floors. This opens to the awesome Kitchen with Schrock cherry cabinets, granite counters and a spacious center island., with a dinette that opens to the Deck. Included is a 1st floor Master Suite and Full bath, with wood beamed ceiling, and a walk in closet. The Loft On the 2nd floor welcomes you to the 2 bedrooms with vaulted ceilings and a full bath, with double bowl sinks. Need more room? The walk out lower level provides a Family, Recreation and Exercise rooms. Efficient Geothermal HVAC, and Back up generator inspected, & serviced. A whole house Culligan water filtration system is installed & a yard water hydrant to bypass for outside water use.Septic has passed county inspection and has been serviced. Home is Move In Ready with multiple systems checked and serviced for the Buyer!

    This property is not currently displayed as for sale or rent on Zillow. This may be different from what's on other websites or public sources.

    Facts & features

    Interior

    Bedrooms & bathrooms
    • Bedrooms: 3
    • Bathrooms: 3
    Heating
    • Other, Other
    Cooling
    • Central
    Appliances
    • Included: Dishwasher, Garbage disposal, Microwave, Range / Oven, Refrigerator, Washer
    Features
    • Basement: Partially finished
    • Has fireplace: Yes
    Interior area
    • Total interior livable area: 3,300 sqft

    Property

    Parking
    • Total spaces: 2
    • Parking features: Garage - Attached
    Features
    • Exterior features: Wood
    Lot
    • Size: 5.45 Acres
    Details
    • Parcel number: 01087900

    Construction

    Type & style
    • Home type: SingleFamily
    • Architectural style: Conventional
    Materials
    • Roof: Asphalt
    Condition
    • Year built: 2008

    Community & HOA

    Location
    • Region: Chagrin Falls

    Financial & listing details

    • Price per square foot: $209/sqft
    • Tax assessed value: $458,600
    • Annual tax amount: $7,781

    Price history

    DateEventPrice
    12/23/2014Sold$369,500-4%$112/sqft
    Source: MLS Now #3615863 Report a problem
    11/17/2014Pending sale$385,000$117/sqft
    Source: Greater Cleveland Southeast #3615863 Report a problem
    9/15/2014Listed for sale$385,000$117/sqft
    Source: Greater Cleveland Southeast #3615863 Report a problem
    9/11/2014Pending sale$385,000$117/sqft
    Source: Greater Cleveland Southeast #3615863 Report a problem
    5/10/2014Listed for sale$385,000$117/sqft
    Source: Greater Cleveland Southeast #3615863 Report a problem

    Public tax history

    YearProperty taxesTax assessment
    2025$7,781 +0.1%$160,520
    2024$7,773 +7.2%$160,520
    2023$7,248 +1.3%$160,520 +29.3%
    2022$7,156 -0.3%$124,110
    2021$7,181 -2.8%$124,110
    2020$7,386 +6.5%$124,110 +13%
    2019$6,937 +0.5%$109,800
    2018$6,901 0%$109,800
    2017$6,903 +21%$109,800 +23.2%
    2016$5,706 -0.1%$89,150
    2015$5,712 +10.1%$89,150
    2014$5,187 +2.8%$89,150
    2013$5,047 +0.1%$89,150
    2012$5,043 -0.2%$89,150
    2011$5,055 -0.9%$89,150 -3.7%
    2010$5,103 +5%$92,610
    2009$4,860 +462.7%$92,610 +477.7%
    2008$864 +1%$16,030
    2007$855 -0.5%$16,030
    2006$859 +0.4%$16,030
    2005$855 +22.3%$16,030 +12.5%
    2004$700 +1.8%$14,250
    2003$687 +0.5%$14,250
    2002$684 +10.7%$14,250 +11.9%
    2001$618 +1.5%$12,740
    2000$609 +1.4%$12,740
    1999$600 $12,740
    Find assessor info on the county website

    Neighborhood: 44023

    Nearby schools

    GreatSchools rating
    Schools provided by the listing agent
    • District: Kenston LSD

    Source: The MLS. This data may not be complete. We recommend contacting the local school district to confirm school assignments for this home.

    Get a cash offer in 3 minutes
    Find out how much your home could sell for in as little as 3 minutes with a no-obligation cash offer.
    Estimated market value
    $691,200
    Get a cash offer in 3 minutes
    Find out how much your home could sell for in as little as 3 minutes with a no-obligation cash offer.
    Estimated market value
    $691,200