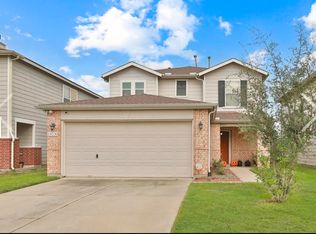
Welcome home to 10111 Tallcrest Ln! Tucked away on a quiet cul-de-sac with NO BACK NEIGHBORS this spacious two-story home offers over 2,000 SF of comfortable living space. Step inside to high ceilings and an open layout perfect for everyday living and entertaining. The kitchen features granite countertops, stainless steel appliances, plenty of prep space and a sizable pantry. The first-floor primary suite offers a private retreat with double sinks and a separate shower. Upstairs, you'll find generously sized secondary bedrooms plus a game room for added living space. Enjoy a fenced backyard with a peaceful greenbelt setting and extra privacy behind the home. Conveniently located near Grand Parkway, Hwy 249, shopping, dining and Klein ISD schools. A great combination of space, location and privacy ready to welcome its next residents! FRIDGE, WASHER & DRYER INCLUDED. Prefer 620 credit scores, 3 X's rental amount income, clean background & rental history
Copyright notice - Data provided by HAR.com 2022 - All information provided should be independently verified.
House for rent
Singlefamily
Available now
Air conditioner, electric
In unit laundry
2 Attached garage spaces parking
Electric
What's special
High ceilingsStainless steel appliancesGranite countertopsQuiet cul-de-sacFenced backyardPeaceful greenbelt settingDouble sinks
- 19 days |
- -- |
- -- |
Zillow last checked:
Listing updated:
Travel times

Let’s turn your rent into credit progress
Build credit history with every on-time payment and get credit for the payment you’re already making.
Facts & features
Interior
Bedrooms & bathrooms
- Bedrooms: 3
- Bathrooms: 3
- Full bathrooms: 2
- 1/2 bathrooms: 1
Heating
- Electric
Cooling
- Air Conditioner, Electric
Appliances
- Included: Dishwasher, Dryer, Garbage Disposal, Microwave Oven, Oven, Refrigerator, Washer
- Laundry: In Unit
Features
- En-Suite Bath, Primary Bed - 1st Floor
- Flooring: Carpet, Tile
Interior area
- Total interior livable area: 2,047 sqft
Property
Parking
- Total spaces: 2
- Parking features: Attached, Garage
- Has attached garage: Yes
- Details: Contact manager
Features
- Stories: 2
- Exterior features: En-Suite Bath, Primary Bed - 1 St Floor
Lot
- Features: Cul-De-Sac, Subdivided
Details
- Additional structures: Garage(s)
- Parcel number: 1285180030006
Construction
Type & style
- Home type: SingleFamily
- Architectural style: Traditional
- Property subtype: SingleFamily
Condition
- Year built: 2017
Community & HOA
Location
- Region: Tomball
Financial & listing details
- Lease term: 12 Months
Nearby apartments for rent


Price history
| Date | Event | Price |
|---|---|---|
| 10/6/2026 | Listed for rent | $2,150$1/sqft |
Source:  HAR #86034522 Report a problem | ||
| 3/27/2021 | Listing removed | -- |
Source:  Keller Williams Report a problem | ||
| 1/27/2021 | Pending sale | $229,900$112/sqft |
Source: Keller Williams Realty Professionals #35562006 Report a problem | ||
| 1/20/2021 | Listed for sale | $229,900$112/sqft |
Source: Keller Williams Realty Professionals #35562006 Report a problem | ||
| 10/31/2017 | Sold | -- |
Source: Agent Provided Report a problem | ||