Skip main navigation
Sold
  • Listed by: John L. Scott, Inc. • Manesh Lakhani
    Bought with: Skyline Properties, Inc.
    $2,500,000

    10112 219th Place NE, Redmond, WA 98053

    4beds
    4,430sqft
    Single Family Residence
    Built in 1991
    0.81 Acres Lot
    $2,609,600 Zestimate®
    $564/sqft
    $6,608 Estimated rent

    Home value

    $2,609,600

    $2.45M - $2.82M

    $6,608/mo

    Zestimate® history
    Loading
    Loading...

    Owner options

    List your home for rent

    $6,608/mo

    Rent Zestimate®

    Find your next renter with Zillow Rental Manager. Plus, with online applications, you can quickly screen prospective tenants – for free.

    Learn more

    $6,608/mo

    Rent Zestimate®

    Refinance and save

    $15,851/mo

    Est. payment

    Refinancing to a lower rate could help reduce your monthly payments and save thousands over the life of the loan.

    See today's rates

    $15,851/mo

    Est. payment

    Explore your selling options

    Work with a Zillow partner agent

    Leverage their expertise and Zillow's premium Showcase listings to get your home seen by more buyers.

    Get started

    List with your own agent

    Get your home in front of millions of buyers by listing it on Zillow.

    Learn how to do it

    Sell it yourself

    Take full control of how buyers see your home on Zillow by listing For Sale by Owner (FSBO).

    List your home

    What's special

    Oversized islandAbundant natural lightEv chargerLarge private yardSoaring ceilingsHigh-end ss appliancesGenerous bonus room
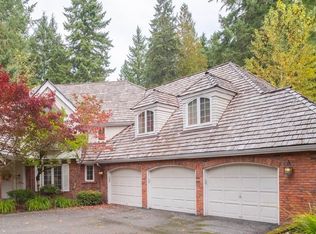
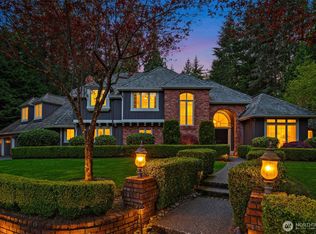
    Westchester’s finest! Exquisite William Buchan home, with over $346k in quality upgrades is move-in ready. Boasting 4,430 sqft on almost an acre in a quiet cul-de-sac. Soaring ceilings, abundant natural light, and a spacious layout. The chef’s kitchen, with an oversized island, high-end SS appliances, & pantry, is the heart of the home. 4 bed, (2 ensuite), 2 offices, a generous bonus room, formal dining & family room, there’s plenty of space for all. 3car garage with EV charger, & a 300sqft basement provide excellent storage. Step out to large private yard featuring a deck and patio. Upgrades include landscaping, new septic, generator, gutters, windows, bathrooms, kitchen, furnace, AC, and much more. Pre-inspected for your peace of mind.

    Zillow last checked:

    Listing updated:

    Offers reviewed: Sep 24
    Listed by:

    Manesh Lakhani,

    John L. Scott, Inc.,

    Tania Lakhani,

    John L. Scott, Inc.

    Bought with:

    Helin Gu, 110654

    Skyline Properties, Inc.

    Source: NWMLS as distributed by MLS GRID,MLS#: 2163504MLS Logo

    Facts & features

    Interior

    Bedrooms & bathrooms
    • Bedrooms: 4
    • Bathrooms: 4
    • Full bathrooms: 1
    • 3/4 bathrooms: 2
    • 1/2 bathrooms: 1
    Primary bedroom
    • Level: Second
    Bedroom
    • Level: Second
    Bedroom
    • Level: Second
    Bedroom
    • Level: Second
    Bathroom full
    • Level: Second
    Bathroom three quarter
    • Level: Second
    Bathroom three quarter
    • Level: Second
    Other
    • Level: Main
    Other
    • Level: Main
    Bonus room
    • Level: Second
    Den office
    • Level: Main
    Dining room
    • Level: Main
    Entry hall
    • Level: Main
    Family room
    • Level: Main
    Kitchen with eating space
    • Level: Main
    Living room
    • Level: Main
    Utility room
    • Level: Main
    Heating
    • Fireplace, Forced Air, Radiant, Electric, Natural Gas
    Cooling
    • Has cooling: Yes
    Appliances
    • Included: Dishwasher_, Double Oven, Dryer, GarbageDisposal_, Microwave_, Refrigerator_, SeeRemarks_, StoveRange_, Washer, Dishwasher, Garbage Disposal, Microwave, Refrigerator, See Remarks, StoveRange
    Features
    • Bath Off Primary, Ceiling Fan(s), Dining Room, High Tech Cabling
    • Flooring: Ceramic Tile, Hardwood, Marble, Carpet
    • Doors: French Doors
    • Windows: Double Pane/Storm Window, Skylight(s)
    • Basement: Unfinished
    • Number of fireplaces: 2
    • Fireplace features: Gas, Main Level: 2, Fireplace
    Interior area
    • Total structure area: 4,430
    • Total interior livable area: 4,430 sqft

    Property

    Parking
    • Total spaces: 3
    • Parking features: Driveway, Attached Garage, Off Street
    • Attached garage spaces: 3
    Features
    • Levels: Two
    • Stories: 2
    • Entry location: Main
    • Patio & porch: Ceramic Tile, Hardwood, Wall to Wall Carpet, Bath Off Primary, Ceiling Fan(s), Double Pane/Storm Window, Dining Room, French Doors, High Tech Cabling, Security System, Skylight(s), Sprinkler System, Vaulted Ceiling(s), Walk-In Closet(s), Walk-In Pantry, Wired for Generator, Fireplace
    • Has view: Yes
    • View description: Territorial
    Lot
    • Size: 0.81 Acres
    • Features: Cul-De-Sac, Dead End Street, Open Lot, Paved, Deck, Electric Car Charging, Fenced-Fully, Gas Available, High Speed Internet, Irrigation, Patio
    • Topography: Level
    • Residential vegetation: Wooded
    Details
    • Parcel number: 9290850380
    • Special conditions: Standard
    • Other equipment: Wired for Generator

    Construction

    Type & style
    • Home type: SingleFamily
    • Property subtype: Single Family Residence
    Materials
    • Brick, Wood Siding
    • Foundation: Poured Concrete
    Condition
    • Year built: 1991
    • Major remodel year: 1991
    Details
    • Builder name: William Buchan

    Utilities & green energy

    • Electric: Company: PSE
    • Sewer: Septic Tank, Company: Septic
    • Water: Public, Company: Union Hill Water Association
    • Utilities for property: Comcast, Xfinity

    Community & HOA

    Community
    • Features: CCRs
    • Security: Security System
    • Subdivision: Novelty Hill
    HOA
    • HOA fee: $420 annually
    Location
    • Region: Redmond

    Financial & listing details

    • Price per square foot: $564/sqft
    • Tax assessed value: $2,494,000
    • Annual tax amount: $18,775
    • Offers reviewed: 09/24/2023
    • Date on market: 10/27/2023
    • Cumulative days on market: 882 days
    • Listing terms: Conventional
    • Inclusions: Dishwasher, DoubleOven, Dryer, GarbageDisposal, Microwave, Refrigerator, SeeRemarks, StoveRange, Washer

    Price history

    DateEventPrice
    10/27/2023Sold$2,500,000+4.3%$564/sqft
    Source: NWMLS as distributed by MLS GRID #2163504 Report a problem
    9/25/2023Pending sale$2,398,000$541/sqft
    Source: NWMLS as distributed by MLS GRID #2163504 Report a problem
    9/21/2023Listed for sale$2,398,000+139.8%$541/sqft
    Source: NWMLS as distributed by MLS GRID #2163504 Report a problem
    9/16/2013Sold$1,000,000-9.1%$226/sqft
    Source: NWMLS as distributed by MLS GRID #506225 Report a problem
    7/26/2013Pending sale$1,100,000$248/sqft
    Source: John L Scott Real Estate #506225 Report a problem
    6/23/2013Listed for sale$1,100,000+97.3%$248/sqft
    Source: John L Scott Real Estate #506225 Report a problem
    6/18/2011Listing removed$3,700$1/sqft
    Source: ABODA Property Management Report a problem
    6/11/2011Listed for rent$3,700$1/sqft
    Source: ABODA Property Management Report a problem
    9/12/1997Sold$557,500+6.2%$126/sqft
    Source: Public Record Report a problem
    6/21/1995Sold$524,900+8.2%$118/sqft
    Source: Public Record Report a problem
    3/31/1994Sold$485,000$109/sqft
    Source: Public Record Report a problem

    Public tax history

    YearProperty taxesTax assessment
    2025$24,239 +17.3%$2,494,000 +11.1%
    2024$20,661 +16.5%$2,244,000 +24.7%
    2023$17,738 -5.5%$1,800,000 -17.4%
    2022$18,775 +23.1%$2,180,000 +44.8%
    2021$15,257 +6.9%$1,506,000 +17.4%
    2020$14,279 +8.1%$1,283,000 +7%
    2019$13,209 +6.8%$1,199,000 +4.1%
    2018$12,362 -9.7%$1,152,000 +0.3%
    2017$13,690 +19.1%$1,149,000 +9.2%
    2016$11,494 $1,052,000 +6.3%
    2015$11,494 $990,000 +5.3%
    2014$11,494 $940,000 +14.6%
    2013$11,494 $820,000 +7.8%
    2012-- $761,000 -4%
    2011-- $793,000 -6%
    2010-- $844,000
    2009-- $844,000 +3.4%
    2007-- $816,000 +11.6%
    2006-- $731,000 +4.6%
    2005-- $699,000 +0.9%
    2001$8,927 +5.2%$693,000 +13.1%
    2000$8,486 $613,000
    Find assessor info on the county website

    Neighborhood: 98053

    Nearby schools

    GreatSchools rating
    Schools provided by the listing agent
    • Elementary: Wilder Elem
    • Middle: Timberline Middle
    • High: Redmond High

    Source: NWMLS as distributed by MLS GRID. This data may not be complete. We recommend contacting the local school district to confirm school assignments for this home.

    Get a cash offer in 3 minutes
    Find out how much your home could sell for in as little as 3 minutes with a no-obligation cash offer.
    Estimated market value
    $2,609,600
    Get a cash offer in 3 minutes
    Find out how much your home could sell for in as little as 3 minutes with a no-obligation cash offer.
    Estimated market value
    $2,609,600