Skip main navigation
Off market
  • $298,800

    10112 Beatty Ln, Evansville, IN 47725

    3beds
    2,540sqft
    SingleFamily
    Built in 1969
    0.57 Acres Lot
    $298,800 Zestimate®
    $118/sqft
    $2,417 Estimated rent

    Home value

    $298,800

    $275,000 - $323,000

    $2,417/mo

    Zestimate® history
    Loading
    Loading...

    Owner options

    List your home for rent

    $2,417/mo

    Rent Zestimate®

    Find your next renter with Zillow Rental Manager. Plus, with online applications, you can quickly screen prospective tenants – for free.

    Learn more

    $2,417/mo

    Rent Zestimate®

    Refinance and save

    $1,821/mo

    Est. payment

    Refinancing to a lower rate could help reduce your monthly payments and save thousands over the life of the loan.

    See today's rates

    $1,821/mo

    Est. payment

    Explore your selling options

    Work with a Zillow partner agent

    Leverage their expertise and Zillow's premium Showcase listings to get your home seen by more buyers.

    Get started

    List with your own agent

    Get your home in front of millions of buyers by listing it on Zillow.

    Learn how to do it

    Sell it yourself

    Take full control of how buyers see your home on Zillow by listing For Sale by Owner (FSBO).

    List your home

    What's special

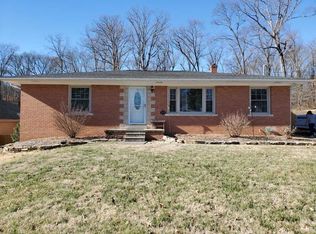
    Same owner for 40 Years. This bi-level brick home is located near the new McCutchanville Elementary School and retains just the right amount of updated design elements that you'll love calling it home. Be impressed by the beautiful updated kitchen featuring Hickory Amish cabinetry with soft close and dovetail drawers, solid surface countertops, and GE Profile stainless range/oven and microwave. A dining room off the kitchen is open to the main upper living room. There are 3 bedrooms grouped together and 2 full baths on the main upper floor. The lower level family room is graced by a wood burning fireplace with gas insert and built in cabinets. A bonus room features a fun wet bar and area for game tables, entertaining and play. Large laundry room with utility sink and cabinetry you'll discover storage niches everywhere. Attached 2 car garage has a walk out door to a deck and hot tub. Wonderful backyard feels private with mature tree line, 2 large storage sheds, and deck with attractive landscaping. Per seller A/C '14, Roof '15, windows '17, attic insulated, septic cleaned '15.

    This property is off market, which means it's not currently listed for sale or rent on Zillow. This may be different from what's available on other websites or public sources.
    Facts & features

    Interior

    Bedrooms & bathrooms
    • Bedrooms: 3
    • Bathrooms: 3
    • Full bathrooms: 2
    • 1/2 bathrooms: 1
    Heating
    • Other
    Cooling
    • Central
    Features
    • Basement: Unfinished
    • Has fireplace: Yes
    • Fireplace features: masonry
    Interior area
    • Total interior livable area: 2,540 sqft

    Property

    Parking
    • Parking features: Garage - Attached
    Lot
    • Size: 0.57 Acres
    Details
    • Parcel number: 820422002116055019

    Construction

    Type & style
    • Home type: SingleFamily
    • Architectural style: Other
    Materials
    • brick
    • Roof: Asphalt
    Condition
    • Year built: 1969

    Utilities & green energy

    • Sewer: Septic

    Community & HOA

    Location
    • Region: Evansville

    Financial & listing details

    • Price per square foot: $118/sqft
    • Tax assessed value: $171,600
    • Annual tax amount: $1,445

    Price history

    DateEventPrice
    3/15/2019Sold$175,000-2.7%$69/sqft
    Source: Agent Provided Report a problem
    9/28/2018Listed for sale$179,888$71/sqft
    Source: FIRST CLASS REALTY #201843963 Report a problem

    Public tax history

    YearProperty taxesTax assessment
    2025$1,445 +4.3%$171,600 +6.5%
    2024$1,386 -6.7%$161,100 +2.1%
    2023$1,486 +4.2%$157,800 -0.5%
    2022$1,425 +3.7%$158,600 +6.4%
    2021$1,375 +2.2%$149,100 -0.1%
    2020$1,345 +0.6%$149,300 +1.2%
    2019$1,337 -2%$147,600 -0.1%
    2018$1,364 +2.2%$147,700 +1.3%
    2017$1,335 $145,800 -0.4%
    2016$1,335 +4.7%$146,400
    2014$1,275 -3.8%$146,400 -0.7%
    2013$1,325 -4.5%$147,500 -1.5%
    2012$1,387 +38.3%$149,700 +8.9%
    2011$1,003 +6%$137,500
    2010$947 +10.1%$137,500
    2009$860 $137,500 -2.1%
    2008-- $140,500 -20.3%
    2007-- $176,200
    2006-- --
    2003-- $56,200
    2001-- $56,200
    Find assessor info on the county website

    Neighborhood: 47725

    Nearby schools

    GreatSchools rating
    Schools provided by the listing agent
    • Elementary: McCutchanville
    • Middle: North
    • High: North
    • District: Evansville-Vanderburgh School Co

    Source: The MLS. This data may not be complete. We recommend contacting the local school district to confirm school assignments for this home.

    Get pre-qualified for a loan
    At Zillow Home Loans, we can pre-qualify you in as little as 5 minutes with no impact to your credit score.

    An equal housing lender. NMLS #10287.

    Sell for more on Zillow
    Get a Zillow Showcase℠ listing at no additional cost and you could sell for .
    $298,800
    2% more
    +$5,976
    With Zillow Showcase(estimated)
    $304,776
