Skip main navigation
Off market
  • $410,700

    10112 Benwick Dr, McKinney, TX 75072

    3beds
    2,475sqft
    Single Family Residence
    Built in ----
    -- sqft lot
    $410,700 Zestimate®
    $166/sqft
    $2,588 Estimated rent

    Home value

    $410,700

    $390,000 - $431,000

    $2,588/mo

    Zestimate® history
    Loading
    Loading...

    Owner options

    List your home for rent

    $2,588/mo

    Rent Zestimate®

    Find your next renter with Zillow Rental Manager. Plus, with online applications, you can quickly screen prospective tenants – for free.

    Learn more

    $2,588/mo

    Rent Zestimate®

    Refinance and save

    $2,754/mo

    Est. payment

    Refinancing to a lower rate could help reduce your monthly payments and save thousands over the life of the loan.

    See today's rates

    $2,754/mo

    Est. payment

    Explore your selling options

    Work with a Zillow partner agent

    Leverage their expertise and Zillow's premium Showcase listings to get your home seen by more buyers.

    Get started

    List with your own agent

    Get your home in front of millions of buyers by listing it on Zillow.

    Learn how to do it

    Sell it yourself

    Take full control of how buyers see your home on Zillow by listing For Sale by Owner (FSBO).

    List your home

    What's special

    Generous backyardOversized covered patioStainless steel appliancesSpacious bedroomsBrand new granite countertopsPrivate master suitePrep island

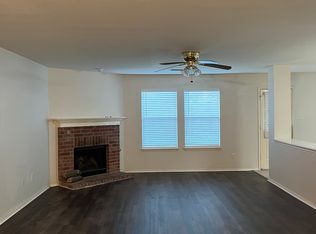
    Move-in ready and beautifully updated home in highly sought-after Frisco ISD! This beautifully maintained home shines with impressive updates! The wide-open, light-filled kitchen has been completely refreshed with brand new granite countertops, a modern backsplash, and stylish upgraded light fixtures throughout the home. Even better, it boasts all-new stainless steel appliances including a range with no-preheat air fry feature, microwave, and dishwasher so you can enjoy a kitchen that feels truly move-in ready and designed for everyday comfort and convenience. A breakfast bar, prep island, and abundant cabinetry complete the space, making it perfect for both everyday living and entertaining. The private master suite includes dual sinks, a separate shower, and a relaxing garden tub. Upstairs, you'll find three spacious bedrooms all with walk-in closets plus a large game room, offering the ideal layout for family and guests. Step outside to an oversized covered patio overlooking a generous backyard, perfect for play, relaxation, or entertaining. Ideally located near scenic parks, top-rated recreation, and a variety of dining and shopping options including a nearby H-E-B for everyday convenience! Residents also enjoy resort-style neighborhood amenities, featuring a sparkling community pool, splash park with waterslides, and a welcoming clubhouse. Contact the owners directly to schedule a showing, review detailed screening criteria, and start the application process! 12-month lease minimum. No smoking and subletting. Tenants pay all utilities (electricity, water, trash, recycling, sewage, internet, cable). Tenant is responsible for yard maintenance. Cats and small dogs are allowed (a non-refundable pet deposit of $300 per pet is required).

    This property is off market, which means it's not currently listed for sale or rent on Zillow. This may be different from what's available on other websites or public sources.

    Zillow last checked:

    Listing updated:

    Source: Zillow Rentals

    Facts & features

    Interior

    Bedrooms & bathrooms
    • Bedrooms: 3
    • Bathrooms: 3
    • Full bathrooms: 2
    • 1/2 bathrooms: 1
    Heating
    • Forced Air
    Cooling
    • Central Air
    Appliances
    • Included: Dishwasher, Microwave, Oven, WD Hookup
    • Laundry: Hookups
    Features
    • WD Hookup
    • Flooring: Carpet, Tile
    Interior area
    • Total interior livable area: 2,475 sqft

    Property

    Parking
    • Parking features: Attached
    • Has attached garage: Yes
    • Details: Contact manager
    Features
    • Exterior features: Cable not included in rent, Electricity not included in rent, Garbage not included in rent, Heating system: Forced Air, Internet not included in rent, No Utilities included in rent, Sewage not included in rent, Water not included in rent
    Details
    • Parcel number: R848800H00401

    Construction

    Type & style
    • Home type: SingleFamily
    • Property subtype: Single Family Residence

    Community & HOA

    Community
    • Features: Clubhouse
    • Deposit fee: $2,300
    • Application fee: $59
    Location
    • Region: Mckinney

    Financial & listing details

    • Price per square foot: $166/sqft
    • Tax assessed value: $440,069
    • Annual tax amount: $7,315
    • Date on market: 8/22/2025
    • Lease term: 1 Year

    Price history

    DateEventPrice
    10/28/2025Listing removed$2,300$1/sqft
    Source: Zillow Rentals Report a problem
    9/12/2025Price change$2,300-4.2%$1/sqft
    Source: Zillow Rentals Report a problem
    9/1/2025Price change$2,400-4%$1/sqft
    Source: Zillow Rentals Report a problem
    8/22/2025Listed for rent$2,500+35.1%$1/sqft
    Source: Zillow Rentals Report a problem
    5/26/2019Listing removed$1,850$1/sqft
    Source: Keller Williams Realty #14087476 Report a problem
    5/13/2019Listed for rent$1,850+15.6%$1/sqft
    Source: Keller Williams Realty Plano #14087476 Report a problem
    4/29/2019Sold--
    Source: Agent Provided Report a problem
    4/17/2019Pending sale$265,000$107/sqft
    Source: Keller Williams Realty Preston Road #14052492 Report a problem
    4/2/2019Listed for sale$265,000-1.5%$107/sqft
    Source: Keller Williams Realty DPR #14052492 Report a problem
    11/4/2017Listing removed$269,000$109/sqft
    Source: The Jessica Hargis Group LLC #13704942 Report a problem
    10/3/2017Listing removed$1,600-8.6%$1/sqft
    Source: The Jessica Hargis Group LLC #13688190 Report a problem
    10/3/2017Listed for sale$269,000$109/sqft
    Source: The Jessica Hargis Group LLC #13704942 Report a problem
    9/6/2017Listed for rent$1,750$1/sqft
    Source: The Jessica Hargis Group LLC #13688190 Report a problem

    Public tax history

    YearProperty taxesTax assessment
    2025$7,315 -6.5%$440,069 -4.2%
    2024$7,822 +4.8%$459,307 +3.7%
    2023$7,466 -0.2%$442,961 +12.8%
    2022$7,478 +23.2%$392,754 +30.4%
    2021$6,068 +2.4%$301,259 +5.4%
    2020$5,925 -0.1%$285,874 +1.7%
    2019$5,932 -5.3%$281,132 -0.1%
    2018$6,267 +10.2%$281,402 +5.7%
    2017$5,688 $266,297 +8.7%
    2016$5,688 +21.2%$244,884 +10.3%
    2015$4,692 $221,942 +11.6%
    2014$4,692 $198,819 +14.4%
    2013-- $173,808 +8.3%
    2012-- $160,446 +1.4%
    2011-- $158,170 -3%
    2010-- $162,981 +0.7%
    2009-- $161,837 -0.1%
    2008-- $162,000 +0.5%
    2007-- $161,260 +2.9%
    2006-- $156,641 +452.5%
    2005-- $28,350
    Find assessor info on the county website

    Neighborhood: Westridge

    Nearby schools

    GreatSchools rating
    Get a cash offer in 3 minutes
    Find out how much your home could sell for in as little as 3 minutes with a no-obligation cash offer.
    Estimated market value
    $410,700
    Get a cash offer in 3 minutes
    Find out how much your home could sell for in as little as 3 minutes with a no-obligation cash offer.
    Estimated market value
    $410,700