Skip main navigation
Off market
  • $2,022,100

    10112 Carter Cyn, San Antonio, TX 78255

    5beds
    5,490sqft
    SingleFamily
    Built in 2016
    0.65 Acres Lot
    $2,022,100 Zestimate®
    $368/sqft
    $6,879 Estimated rent

    Home value

    $2,022,100

    $1.88M - $2.18M

    $6,879/mo

    Zestimate® history
    Loading
    Loading...

    Owner options

    List your home for rent

    $6,879/mo

    Rent Zestimate®

    Find your next renter with Zillow Rental Manager. Plus, with online applications, you can quickly screen prospective tenants – for free.

    Learn more

    $6,879/mo

    Rent Zestimate®

    Refinance and save

    $13,991/mo

    Est. payment

    Refinancing to a lower rate could help reduce your monthly payments and save thousands over the life of the loan.

    See today's rates

    $13,991/mo

    Est. payment

    Explore your selling options

    Work with a Zillow partner agent

    Leverage their expertise and Zillow's premium Showcase listings to get your home seen by more buyers.

    Get started

    List with your own agent

    Get your home in front of millions of buyers by listing it on Zillow.

    Learn how to do it

    Sell it yourself

    Take full control of how buyers see your home on Zillow by listing For Sale by Owner (FSBO).

    List your home

    What's special

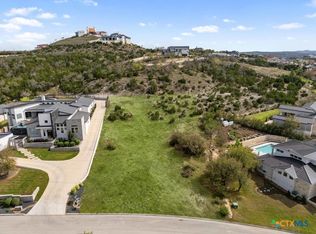
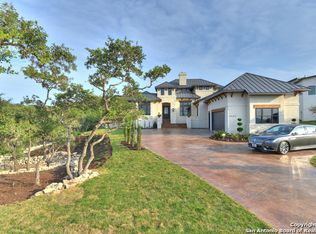
    This extraordinary, contemporary estate located in one of the city's most prestigious communities, The Canyons at Scenic Loop, was custom designed to take advantage of breathtaking Hill Country views for miles. Located on a remarkably private lot with a uniquely level backyard, this home was built for entertaining with a free-flowing interior/exterior. With the touch of a button, the entire home is ready for impressive entertaining or easy everyday living - all lights turn on, doors unlock, the blinds open, & music, movies, and fire features are all engaged. With one more switch, the home readies itself for retiring for the night through impressive Magnolia installed whole home automation. The entire home can be controlled from your phone or ipad. Sophisticated and spacious, this contemporary estate boasts an open floor plan bathed in filtered, natural light. The beautifully appointed kitchen features sleek custom cabinetry, Bertazzoni appliances, double ovens, a warming drawer, icemaker, an entertainers island, custom wine storage, and a walk-in pantry. The owner's retreat enjoys breathtaking views from every angle, outdoor access, & a spacious sitting area. Sleek materials enhance the clean, contemporary lines of the master bathroom featuring separate his/hers vanities with custom backlit mirrors, a freestanding tub, glass-free shower w/rainhead, & custom designed, walk-in closet. The outdoor oasis enjoys an oversized covered patio, outdoor kitchen, TV, fire features, a sparkling pool with stunning spillover edge, & an alluring spa with close proximity to the master. Complete child safety fence for pool. On the main floor, enjoy a spacious en suite guest bedroom, a second entertaining space off the kitchen, and a media/gameroom with projector, screen, and 9.2 surround sound. Executive study with custom built-ins. The piano room is perfect for welcoming guests. The spacious casita, currently used as a private gym, features hardwood floors, a well appointed en suite bath, impressive storage, and a private garage. It is also plumbed for a kitchenette. Spray foam insulation. Central vacuum system. Overhead garage storage. Enjoy the low 2.14% tax rate offered outside SA City limits. This home is truly a must see!

    This property is off market, which means it's not currently listed for sale or rent on Zillow. This may be different from what's available on other websites or public sources.

    Facts & features

    Interior

    Bedrooms & bathrooms
    • Bedrooms: 5
    • Bathrooms: 6
    • Full bathrooms: 5
    • 1/2 bathrooms: 1
    Heating
    • Forced air, Gas
    Cooling
    • Central
    Appliances
    • Included: Dishwasher, Microwave, Refrigerator
    Features
    • Flooring: Tile, Carpet, Hardwood
    • Has fireplace: Yes
    Interior area
    • Total interior livable area: 5,490 sqft

    Property

    Parking
    • Total spaces: 3
    • Parking features: Garage - Attached, Garage - Detached
    Features
    • Exterior features: Stone, Stucco
    • Has spa: Yes
    Lot
    • Size: 0.65 Acres
    Details
    • Parcel number: 1247956

    Construction

    Type & style
    • Home type: SingleFamily
    Materials
    • Foundation: Slab
    • Roof: Metal
    Condition
    • Year built: 2016

    Community & HOA

    HOA
    • Has HOA: Yes
    • HOA fee: $57 monthly
    Location
    • Region: San Antonio

    Financial & listing details

    • Price per square foot: $368/sqft
    • Tax assessed value: $1,974,710
    • Annual tax amount: $32,461
    • Inclusions: Washer Connection, Dryer Connection, Ceiling Fans, Stove/Range, Refrigerator, Smoke Alarm, Gas Water Heater, Built-In Oven, Dishwasher, Microwave Oven, Cook Top, Gas Cooking, Chandelier, Disposal, Security System (owned), Garage Door Opener, Water Softener (owned), Gas Grill, Central Vacuum, Private Garbage Service, 2+ Water Heater Units, Double Ovens, Custom Cabinets

    Price history

    DateEventPrice
    12/10/2020Sold--
    Source: LERA MLS #44006_1467358 Report a problem
    7/23/2020Pending sale$1,600,000$291/sqft
    Source: JB Goodwin, REALTORS #1467358 Report a problem
    7/2/2020Price change$1,600,000+6.7%$291/sqft
    Source: JB Goodwin, REALTORS #1467358 Report a problem
    11/8/2019Price change$1,499,999-5.9%$273/sqft
    Source: One2Three Realty #1401254 Report a problem
    7/25/2019Price change$1,594,000-0.4%$290/sqft
    Source: Owner Report a problem
    7/10/2019Listed for sale$1,599,900$291/sqft
    Source: Owner Report a problem
    10/12/2017Sold--
    Source: LERA MLS #1243913 Report a problem

    Public tax history

    YearProperty taxesTax assessment
    2025$32,461 +9.3%$1,956,900 +10%
    2024$29,706 $1,779,000 +5.9%
    2023-- $1,679,928 +10%
    2022-- $1,527,207 +10%
    2021$26,228 $1,388,370 +11.5%
    2020$26,228 +8.8%$1,245,470 +9.6%
    2019$24,109 $1,136,090 -1.7%
    2018$24,109 +271.9%$1,156,170 +297%
    2017$6,483 $291,230
    Find assessor info on the county website

    Neighborhood: 78255

    Nearby schools

    GreatSchools rating
    Schools provided by the listing agent
    • Elementary: Sara B McAndrew
    • Middle: Rawlinson
    • High: Clark
    • District: Northside

    Source: The MLS. This data may not be complete. We recommend contacting the local school district to confirm school assignments for this home.

    Get a cash offer in 3 minutes
    Find out how much your home could sell for in as little as 3 minutes with a no-obligation cash offer.
    Estimated market value
    $2,022,100
    Get a cash offer in 3 minutes
    Find out how much your home could sell for in as little as 3 minutes with a no-obligation cash offer.
    Estimated market value
    $2,022,100