Skip main navigation
Closed
  • Listed by: BHHS Select Properties • Angela V Thomas • Contact: 314-497-4430
    Bought with: Coldwell Banker Realty - Gundaker
    Price Unknown

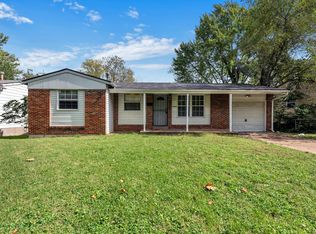
    10112 Castle Dr, Saint Louis, MO 63136

    3beds
    1,795sqft
    Single Family Residence
    Built in 1969
    6,499 Square Feet Lot
    $172,300 Zestimate®
    $--/sqft
    $1,713 Estimated rent

    Home value

    $172,300

    $160,000 - $183,000

    $1,713/mo

    Zestimate® history
    Loading
    Loading...

    Owner options

    List your home for rent

    $1,713/mo

    Rent Zestimate®

    Find your next renter with Zillow Rental Manager. Plus, with online applications, you can quickly screen prospective tenants – for free.

    Learn more

    $1,713/mo

    Rent Zestimate®

    Refinance and save

    Refinancing to a lower rate could help reduce your monthly payments and save thousands over the life of the loan.

    See today's rates

    Explore your selling options

    Work with a Zillow partner agent

    Leverage their expertise and Zillow's premium Showcase listings to get your home seen by more buyers.

    Get started

    List with your own agent

    Get your home in front of millions of buyers by listing it on Zillow.

    Learn how to do it

    Sell it yourself

    Take full control of how buyers see your home on Zillow by listing For Sale by Owner (FSBO).

    List your home

    What's special

    Large backyardGranite counter topsCustom handrail systemOpen floor planLarge eat-in kitchenStainless steel appliancesNatural lighting
    Welcome To Your NEW Home! Totally rehabbed home by Zetnom Contracting LLC offering beautiful and affordable homes to the Community! This home has an Open Floor Plan and features 3 bedrooms with barnyard doors, 2 beautifully decorated bathrooms, large eat-in kitchen with granite counter tops, tiled backsplash, all stainless steel appliances including five-burner gas stove, farm style sink, white cabinetry to highlight the neutral colors and recess lighting. Entertain/Cook in the kitchen while socializing with others in the living room which allows natural lighting through the new windows. Custom handrail system separates the kitchen from the living room. Enjoy the large Recreation Room in the lower level with a full bathroom. Walkout to the large backyard with a newly built retaining wall. Home has New Roof, HVAC System, Gutters and Siding, New Sod Installed in backyard. Primary Residence OR Investment Property. Previous Buyer Financing Fell Through.

    Zillow last checked:

    Listing updated:

    Listed by:

    Angela V Thomas 314-497-4430,

    BHHS Select Properties

    Bought with:

    Donaldson Pierre, 2021006504

    Coldwell Banker Realty - Gundaker

    Source: MARIS,MLS#: 25008855MLS LogoOriginating MLS: St. Louis Association of REALTORS

    Facts & features

    Interior

    Bedrooms & bathrooms
    • Bedrooms: 3
    • Bathrooms: 2
    • Full bathrooms: 2
    • Main level bathrooms: 1
    • Main level bedrooms: 3
    Primary bedroom
    • Features: Floor Covering: Carpeting, Wall Covering: Some
    • Level: Main
    Bedroom
    • Features: Floor Covering: Carpeting, Wall Covering: Some
    • Level: Main
    Bedroom
    • Features: Floor Covering: Carpeting, Wall Covering: Some
    • Level: Main
    Bathroom
    • Features: Floor Covering: Luxury Vinyl Plank, Wall Covering: None
    • Level: Main
    Bathroom
    • Features: Floor Covering: Luxury Vinyl Plank, Wall Covering: None
    • Level: Lower
    Kitchen
    • Features: Floor Covering: Luxury Vinyl Plank, Wall Covering: None
    • Level: Main
    Living room
    • Features: Floor Covering: Luxury Vinyl Plank, Wall Covering: Some
    • Level: Main
    Recreation room
    • Features: Floor Covering: Carpeting, Wall Covering: None
    • Level: Lower
    Heating
    • Forced Air, Natural Gas
    Cooling
    • Ceiling Fan(s), Central Air, Electric
    Appliances
    • Included: Dishwasher, Disposal, Microwave, Gas Range, Gas Oven, Refrigerator, Stainless Steel Appliance(s), Electric Water Heater
    Features
    • Kitchen/Dining Room Combo, Open Floorplan, Eat-in Kitchen, High Speed Internet
    • Flooring: Carpet
    • Windows: Window Treatments
    • Basement: Sump Pump,Walk-Out Access
    • Has fireplace: No
    • Fireplace features: Recreation Room, None
    Interior area
    • Total structure area: 1,795
    • Total interior livable area: 1,795 sqft
    • Finished area above ground: 945
    • Finished area below ground: 850

    Property

    Features
    • Levels: One
    Lot
    • Size: 6,499 Square Feet
    • Dimensions: 50 x 130 x 50 x 130
    • Features: Adjoins Common Ground
    Details
    • Parcel number: 11F511111
    • Special conditions: Standard

    Construction

    Type & style
    • Home type: SingleFamily
    • Architectural style: Traditional,Ranch
    • Property subtype: Single Family Residence
    Materials
    • Brick, Vinyl Siding
    Condition
    • Year built: 1969

    Utilities & green energy

    • Sewer: Public Sewer
    • Water: Public

    Community & HOA

    Community
    • Security: Smoke Detector(s)
    • Subdivision: Castle Point
    HOA
    • Services included: Other
    Location
    • Region: Saint Louis

    Financial & listing details

    • Tax assessed value: $130,200
    • Annual tax amount: $1,138
    • Date on market: 2/21/2025
    • Cumulative days on market: 106 days
    • Listing terms: Cash,Conventional,FHA,VA Loan
    • Ownership: Private
    • Road surface type: Asphalt

    Price history

    DateEventPrice
    7/23/2025Sold--
    Source: MARIS #25008855 Report a problem
    6/30/2025Pending sale$164,000$91/sqft
    Source: Berkshire Hathaway HomeServices Select Properties #25008855 Report a problem
    6/30/2025Contingent$164,000$91/sqft
    Source: MARIS #25008855 Report a problem
    6/9/2025Price change$164,000-3%$91/sqft
    Source: MARIS #25008855 Report a problem
    4/22/2025Listed for sale$169,000$94/sqft
    Source: MARIS #25008855 Report a problem
    3/9/2025Pending sale$169,000$94/sqft
    Source: MARIS #25008855 Report a problem
    2/21/2025Listed for sale$169,000+9%$94/sqft
    Source: MARIS #25008855 Report a problem
    1/2/2025Listing removed$155,000$86/sqft
    Source: BHHS broker feed #24060964 Report a problem
    11/16/2024Price change$155,000-3.1%$86/sqft
    Source: Berkshire Hathaway HomeServices Select Properties #24060964 Report a problem
    10/10/2024Price change$160,000-4.8%$89/sqft
    Source: MARIS #24060964 Report a problem
    9/25/2024Listed for sale$168,000-3.9%$94/sqft
    Source: Berkshire Hathaway HomeServices Select Properties #24060964 Report a problem
    5/30/2024Listing removed--
    Source: MARIS #24013880 Report a problem
    4/30/2024Pending sale$174,900$97/sqft
    Source: MARIS #24013880 Report a problem
    4/9/2024Price change$174,900-2.6%$97/sqft
    Source: MARIS #24013880 Report a problem
    3/16/2024Price change$179,500-2.7%$100/sqft
    Source: MARIS #24013880 Report a problem
    3/12/2024Listed for sale$184,500$103/sqft
    Source: MARIS #24013880 Report a problem
    3/12/2024Pending sale$184,500$103/sqft
    Source: MARIS #24013880 Report a problem
    3/8/2024Listed for sale$184,500$103/sqft
    Source: MARIS #24013880 Report a problem
    4/12/2023Sold--
    Source: Public Record Report a problem

    Public tax history

    YearProperty taxesTax assessment
    2025$2,359 +104.3%$24,740 +129.9%
    2024$1,155 +1.5%$10,760
    2023$1,138 +35.6%$10,760 +72.2%
    2022$839 -9.9%$6,250
    2021$931 +20.3%$6,250 -2.8%
    2020$774 -45.9%$6,430
    2019$1,429 +60.7%$6,430 +0.9%
    2018$889 +12%$6,370
    2017$794 +1.1%$6,370 +11.6%
    2016$785 +12.1%$5,710
    2015$700 $5,710 -21.6%
    2014$700 -17.6%$7,280
    2013$850 $7,280 -26.9%
    2012-- $9,960
    2011-- $9,960 -4%
    2010$1,050 +7.9%$10,380
    2009$973 -11.8%$10,380 -6.9%
    2008$1,103 +5.7%$11,150
    2007$1,044 $11,150 +4.6%
    2006$1,044 +2.6%$10,660
    2005$1,017 +15.7%$10,660 +13.5%
    2003$879 +0.3%$9,390 +6.1%
    2002$877 +17.6%$8,850
    2001$745 $8,850
    Find assessor info on the county website

    Neighborhood: 63136

    Nearby schools

    GreatSchools rating
    Schools provided by the listing agent
    • Elementary: Lewis And Clark Elem.
    • Middle: R. G. Central Middle
    • High: Riverview Gardens Sr. High

    Source: MARIS. This data may not be complete. We recommend contacting the local school district to confirm school assignments for this home.