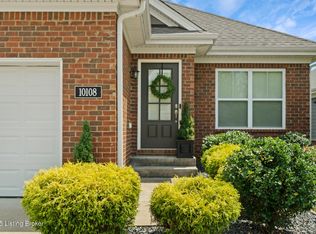
Welcome to the LANCASTER a 1936 square foot single story floor plan. The Lancaster plan features a formal dining room and a spacious kitchen with an eat-at island. The family room overlooks the rear yard with three windows and is perfectly designed with a fireplace. The Master suite includes two spacious walk-in closets and a separate water closet. Two additional bedrooms, a second full bath, and laundry room finish off the home.
This property is not currently displayed as for sale or rent on Zillow. This may be different from what's on other websites or public sources.