Skip main navigation
Off market
  • $442,300

    10112 Circlewood Dr, Fort Wayne, IN 46804

    4beds
    3,760sqft
    SingleFamily
    Built in 1962
    0.76 Acres Lot
    $442,300 Zestimate®
    $118/sqft
    $2,678 Estimated rent

    Home value

    $442,300

    $411,000 - $478,000

    $2,678/mo

    Zestimate® history
    Loading
    Loading...

    Owner options

    List your home for rent

    $2,678/mo

    Rent Zestimate®

    Find your next renter with Zillow Rental Manager. Plus, with online applications, you can quickly screen prospective tenants – for free.

    Learn more

    $2,678/mo

    Rent Zestimate®

    Refinance and save

    $2,693/mo

    Est. payment

    Refinancing to a lower rate could help reduce your monthly payments and save thousands over the life of the loan.

    See today's rates

    $2,693/mo

    Est. payment

    Explore your selling options

    Work with a Zillow partner agent

    Leverage their expertise and Zillow's premium Showcase listings to get your home seen by more buyers.

    Get started

    List with your own agent

    Get your home in front of millions of buyers by listing it on Zillow.

    Learn how to do it

    Sell it yourself

    Take full control of how buyers see your home on Zillow by listing For Sale by Owner (FSBO).

    List your home

    What's special

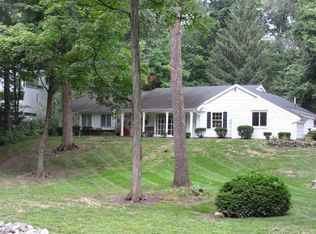
    This stately Forest Ridge home sits on a corner lot bordered by a trickling creek that runs under a wood plank bridge at the base of the driveway. The dead-end road, from which the driveway arises, feels like a private entrance to the side-entry garage. The lot is a perfect mix of shade and sun with lush grass, established trees and beautiful gardens. The covered front porch, a perfectly private place to sit, is a nice alternative to the large outdoor living space in the back that includes a large covered patio, deck and fire pit area. Inside, the slate tile foyer opens to the most amazing wide plank hardwood floors that grace the living room and dining room. The living room offers a great deal of space, a fireplace and a large picture window. From the dining room, views of both the back and front yards can be appreciated and those hardwood floors work with any decor. The large kitchen offers a great deal of work and storage space, including a large pantry and breakfast area that opens to the outdoor living areas. Beyond the kitchen, and off the foyer, is an incredible office with a private entry to the covered patio space. This office, with fresh paint, wood floors and a fireplace (recently inspected & cleaned) is a fresh space and right on trend. Upstairs an attic fan can be appreciated by all 4 bedrooms. The master suite offers side and back yard views, a walk in closet and a walk-through shower that leads to a private dressing room/closet with built-in organizational systems, a sink and an elegant light fixture. With access off the hallway, this dressing room/closet is very convenient. Bedrooms 2 (with a niche for a desk) and 3 (with walk-in attic access) each have a great deal of space, large closets and access to the full bathroom off the hall. The finished lower level's wood plank ceilings give the family room a nice, finished look. The large laundry room, while in an unfinished part of this lower level, offers so much space to work! Beyond the laundry room, a large work shop awaits with cabinetry on 3 walls, metal countertops and a peg board wall. The workshop is certainly a hidden gem in this home. Within the last 9-10 years the windows & roof have been replaced & the exterior paint updated.

    This property is off market, which means it's not currently listed for sale or rent on Zillow. This may be different from what's available on other websites or public sources.
    Facts & features

    Interior

    Bedrooms & bathrooms
    • Bedrooms: 4
    • Bathrooms: 3
    • Full bathrooms: 2
    • 1/2 bathrooms: 1
    Heating
    • Other
    Cooling
    • Central
    Features
    • Basement: Unfinished
    • Has fireplace: Yes
    • Fireplace features: masonry
    Interior area
    • Total interior livable area: 3,760 sqft

    Property

    Parking
    • Parking features: Garage - Attached
    Lot
    • Size: 0.76 Acres
    Details
    • Parcel number: 021127401001000075

    Construction

    Type & style
    • Home type: SingleFamily
    Materials
    • masonry
    • Roof: Asphalt
    Condition
    • Year built: 1962

    Utilities & green energy

    • Sewer: Public

    Community & HOA

    HOA
    • Has HOA: Yes
    • HOA fee: $20 monthly
    Location
    • Region: Fort Wayne

    Financial & listing details

    • Price per square foot: $118/sqft
    • Tax assessed value: $370,000
    • Annual tax amount: $3,900

    Price history

    DateEventPrice
    6/16/2017Sold$249,900$66/sqft
    Source: Agent Provided Report a problem

    Public tax history

    YearProperty taxesTax assessment
    2025$3,900 +2%$370,000 +2.1%
    2024$3,825 +16.5%$362,400 +1.8%
    2023$3,284 +25.2%$356,100 +17.3%
    2022$2,623 +4.4%$303,600 +21.3%
    2021$2,513 +3.9%$250,200 +4.6%
    2020$2,418 +1.7%$239,100 +4.2%
    2019$2,378 +14.8%$229,500 +1.9%
    2018$2,072 -2.8%$225,300 +14.9%
    2017$2,133 +3.1%$196,100 -2.3%
    2016$2,067 +2.3%$200,700 +4.7%
    2014$2,021 +6.7%$191,700 +7.1%
    2013$1,894 -2.9%$179,000 -2.8%
    2011$1,951 $184,200 +1.7%
    2010-- $181,100 -2.4%
    2007-- $185,600 +20.7%
    2005-- $153,800
    2004-- $153,800 +56.6%
    2001-- $98,200 +199.9%
    1999-- $32,740
    Find assessor info on the county website

    Neighborhood: Forest Ridge Estates

    Nearby schools

    GreatSchools rating
    Schools provided by the listing agent
    • Elementary: Lafayette Meadow
    • Middle: Summit
    • High: Homestead
    • District: MSD of Southwest Allen Cnty

    Source: The MLS. This data may not be complete. We recommend contacting the local school district to confirm school assignments for this home.

    Get pre-qualified for a loan
    At Zillow Home Loans, we can pre-qualify you in as little as 5 minutes with no impact to your credit score.

    An equal housing lender. NMLS #10287.

    Sell for more on Zillow
    Get a Zillow Showcase℠ listing at no additional cost and you could sell for .
    $442,300
    2% more
    +$8,846
    With Zillow Showcase(estimated)
    $451,146
