Skip main navigation
Sold for $517,000
  • $517,000

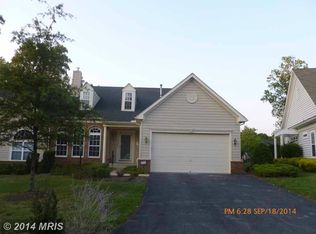
    10112 Collington Campus Way Unit 7, Bowie, MD 20721

    4beds
    5,047sqft
    Condominium
    Built in 2005
    -- sqft lot
    $515,500 Zestimate®
    $102/sqft
    $4,488 Estimated rent

    Home value

    $515,500

    $459,000 - $577,000

    $4,488/mo

    Zestimate® history
    Loading
    Loading...

    Owner options

    List your home for rent

    $4,488/mo

    Rent Zestimate®

    Find your next renter with Zillow Rental Manager. Plus, with online applications, you can quickly screen prospective tenants – for free.

    Learn more

    $4,488/mo

    Rent Zestimate®

    Refinance and save

    $3,264/mo

    Est. payment

    Refinancing to a lower rate could help reduce your monthly payments and save thousands over the life of the loan.

    See today's rates

    $3,264/mo

    Est. payment

    Explore your selling options

    Work with a Zillow partner agent

    Leverage their expertise and Zillow's premium Showcase listings to get your home seen by more buyers.

    Get started

    List with your own agent

    Get your home in front of millions of buyers by listing it on Zillow.

    Learn how to do it

    Sell it yourself

    Take full control of how buyers see your home on Zillow by listing For Sale by Owner (FSBO).

    List your home

    What's special

    Guest roomDual-sided fireplacePowder roomSoaring ceilingsGleaming hardwood floorsAbundant natural lightOversized closets
    THE LIST PRICE REPRESENTS THE OPENING OFFER AMOUNT (NET TO SELLER). AGENTS - PLEASE VIEW AGENT REMARKS IN BRIGHT MLS. Tucked within a sought-after 55+ community, this impeccably cared-for residence offers the perfect blend of comfort and convenience. The open layout is enhanced by soaring ceilings and abundant natural light, creating an inviting space for both quiet evenings and lively gatherings. Gleaming hardwood floors flow throughout the main level, and a dual-sided fireplace adds warmth and charm to the living and dining areas. The spacious kitchen is designed for everyday living, featuring a center island, room for casual dining, and access to a large rear deck—ideal for enjoying the outdoors. The main-level primary suite offers ease and privacy with two oversized closets and a well-appointed bath. A powder room, laundry area, and interior access to the garage complete the main floor. Upstairs, you'll find two generously sized guest bedrooms and a full bath, along with an extra closet in the hallway for added storage. The fully finished basement offers incredible flexibility, complete with a guest room, full bathroom, and plenty of space for storage, hobbies, or relaxing. Enjoy the convenience of being just minutes from shopping, dining, and everyday essentials at Woodmore Towne Centre. With quick access to major commuter routes, Largo Metro, UM Capital Region Medical Center and just a short drive to D.C., this home is a perfect fit for those looking to enjoy low-maintenance living in a prime location. Please schedule all showings online via Showing Time. Offers will be accepted through Monday, August 4, 2025 at 6:00 pm. AT SELLER'S DISCRETION, AN OFFER MAY BE ACCEPTED AT ANY TIME.

    Zillow last checked:

    Listing updated:

    Listed by:

    A.D Adedapo 410-245-3288,

    Keller Williams Capital Properties,

    Co-Listing Agent: Amanda Adedapo 202-978-1281,

    Keller Williams Capital Properties

    Bought with:

    Shalamar Muhammad, 529758

    TTR Sotheby's International Realty

    Source: Bright MLS,MLS#: MDPG2160268MLS Logo

    Facts & features

    Interior

    Bedrooms & bathrooms
    • Bedrooms: 4
    • Bathrooms: 3
    • Full bathrooms: 3
    • Main level bathrooms: 1
    • Main level bedrooms: 1
    Basement
    • Area: 0
    Heating
    • Forced Air, Natural Gas
    Cooling
    • Central Air, Electric
    Appliances
    • Included: Gas Water Heater
    Features
    • Basement: Connecting Stairway,Finished
    • Has fireplace: No
    Interior area
    • Total structure area: 5,047
    • Total interior livable area: 5,047 sqft
    • Finished area above ground: 5,047
    • Finished area below ground: 0

    Property

    Parking
    • Total spaces: 2
    • Parking features: Garage Door Opener, Garage Faces Front, Inside Entrance, Attached
    • Attached garage spaces: 2
    Accessibility
    • Accessibility features: Other
    Features
    • Levels: Three
    • Stories: 3
    • Pool features: Community
    Details
    • Additional structures: Above Grade, Below Grade
    • Parcel number: 17133672300
    • Zoning: RH
    • Special conditions: Standard

    Construction

    Type & style
    • Home type: Condo
    • Architectural style: Contemporary
    • Property subtype: Condominium
    • Attached to another structure: Yes
    Materials
    • Brick, Combination
    • Foundation: Other
    Condition
    • New construction: No
    • Year built: 2005

    Utilities & green energy

    • Sewer: Public Sewer
    • Water: Public

    Community & HOA

    Community
    • Condo and coop fee: $590 monthly
    • Senior community: Yes
    • Subdivision: The Village At Collington
    HOA
    • Has HOA: No
    • Amenities included: Common Grounds, Community Center, Gated, Pool, Security
    • Services included: Maintenance Structure, Maintenance Grounds, Reserve Funds, Snow Removal
    Location
    • Region: Bowie

    Financial & listing details

    • Price per square foot: $102/sqft
    • Tax assessed value: $453,467
    • Annual tax amount: $5,910
    • Date on market: 7/23/2025
    • Listing agreement: Exclusive Agency
    • Listing terms: FHA,Conventional,VA Loan
    • Ownership: Condominium

    Price history

    DateEventPrice
    8/25/2025Sold$517,000$102/sqft
    Source: Bright MLS #MDPG2160268 Report a problem
    8/3/2025Contingent$517,000+47.7%$102/sqft
    Source: Bright MLS #MDPG2160268 Report a problem
    7/23/2025Listed for sale$350,000$69/sqft
    Source: Bright MLS #MDPG2160268 Report a problem

    Public tax history

    Tax history is unavailable.

    Neighborhood: 20721

    Nearby schools

    GreatSchools rating
    Schools provided by the listing agent
    • District: Prince George's County Public Schools

    Source: Bright MLS. This data may not be complete. We recommend contacting the local school district to confirm school assignments for this home.

    Get a cash offer in 3 minutes
    Find out how much your home could sell for in as little as 3 minutes with a no-obligation cash offer.
    Estimated market value
    $515,500
    Get a cash offer in 3 minutes
    Find out how much your home could sell for in as little as 3 minutes with a no-obligation cash offer.
    Estimated market value
    $515,500