NEW PRICE in FRISCO ISD-Close to Westridge Golf Course! This 3 bed, 2.5 bath home in the highly sought-after Frisco ISD is the ideal combination of location, layout, and livability. Step inside to find fresh paint throughout and a spacious, light-filled layout. The formal dining room greets you at the entry, complete with soaring ceilings and a cascading staircase that makes a stunning first impression. The woodburning-gas starter fireplace is highlighted in the open living area. The spacious primary suite is tucked downstairs with an en-suite bath featuring dual sinks, a garden tub, separate shower, linen storage and a spacious walk-in closet. Upstairs, a large bonus room provides flexible space for a game room, home office, or playroom- tailored to fit your lifestyle, flanked by 2 secondary bedrooms.
Situated in a community with top-rated Frisco ISD schools (all within 1 mile!), this home also includes access to two amenity centers with pools, BBQ areas, clubhouse rental, a splash pad, and a neighborhood park with walking trails and sports courts, as well as Westridge Golf Course nearby! Also close to many new grocery stores and food markets, as well as restaurants and other near-by businesses. Convenient location, great neighborhood, clean, well-maintained and move-in ready! Don't miss out on your opportunity to snag this one!
Sold
Price Unknown
10112 Coolidge Dr, McKinney, TX 75072
3beds
2,027sqft
Single Family Residence
Built in 2005
5,227 Square Feet Lot
$354,400 Zestimate®
$--/sqft
$2,410 Estimated rent
Home value
$354,400
$333,000 - $376,000
$2,410/mo
Zestimate® history
Owner options
List your home for rent
$2,410/mo
Rent Zestimate®
Find your next renter with Zillow Rental Manager. Plus, with online applications, you can quickly screen prospective tenants – for free.
$2,410/mo
Rent Zestimate®
Refinance and save
$650/mo
Est. payment
Refinancing to a lower rate could help reduce your monthly payments and save thousands over the life of the loan.
$650/mo
Est. payment
Explore your selling options
Work with a Zillow partner agent
Leverage their expertise and Zillow's premium Showcase listings to get your home seen by more buyers.
Get startedList with your own agent
Get your home in front of millions of buyers by listing it on Zillow.
Learn how to do itSell it yourself
Take full control of how buyers see your home on Zillow by listing For Sale by Owner (FSBO).
List your homeWhat's special
Zillow last checked:
Listing updated:
Listed by:
Robin Haney 0679022 903-818-6079,
Texas Life Real Estate 903-818-6079
Bought with:
Jonathan Lee
WM Realty Tx LLC
Source: NTREIS,MLS#: 20933218
Facts & features
Interior
Bedrooms & bathrooms
- Bedrooms: 3
- Bathrooms: 3
- Full bathrooms: 2
- 1/2 bathrooms: 1
Primary bedroom
- Features: Ceiling Fan(s), Dual Sinks, En Suite Bathroom, Garden Tub/Roman Tub, Linen Closet, Separate Shower, Walk-In Closet(s)
- Level: First
- Dimensions: 17 x 14
Bedroom
- Features: Ceiling Fan(s), Walk-In Closet(s)
- Level: Second
- Dimensions: 12 x 11
Bedroom
- Features: Ceiling Fan(s), Walk-In Closet(s)
- Level: Second
- Dimensions: 12 x 12
Bonus room
- Features: Ceiling Fan(s)
- Level: Second
- Dimensions: 15 x 16
Breakfast room nook
- Features: Eat-in Kitchen
- Level: First
- Dimensions: 11 x 10
Dining room
- Level: First
- Dimensions: 12 x 13
Kitchen
- Features: Built-in Features, Eat-in Kitchen, Pantry, Walk-In Pantry
- Level: First
- Dimensions: 11 x 9
Laundry
- Level: First
- Dimensions: 8 x 6
Living room
- Features: Ceiling Fan(s), Fireplace
- Level: First
- Dimensions: 16 x 15
Heating
- Central, Electric, Fireplace(s), Natural Gas
Cooling
- Central Air, Ceiling Fan(s), Electric
Appliances
- Included: Dryer, Dishwasher, Electric Range, Disposal, Microwave, Refrigerator, Washer
- Laundry: Washer Hookup, Electric Dryer Hookup, Laundry in Utility Room
Features
- Chandelier, Double Vanity, Eat-in Kitchen, High Speed Internet, Open Floorplan, Pantry, Cable TV, Vaulted Ceiling(s), Walk-In Closet(s)
- Flooring: Carpet, Combination, Ceramic Tile, Laminate, Luxury Vinyl Plank, Tile, Vinyl
- Windows: Window Coverings
- Has basement: No
- Number of fireplaces: 1
- Fireplace features: Family Room, Gas, Gas Starter, Living Room, Wood Burning
Interior area
- Total interior livable area: 2,027 sqft
Property
Parking
- Total spaces: 2
- Parking features: Concrete, Door-Multi, Driveway, Garage Faces Front, Garage, Garage Door Opener, Kitchen Level, Outside, On Street
- Attached garage spaces: 2
- Has uncovered spaces: Yes
Features
- Levels: Two
- Stories: 2
- Patio & porch: Front Porch
- Pool features: None, Community
- Fencing: Back Yard,Fenced,Full,Gate,Privacy,Wood
Lot
- Size: 5,227 Square Feet
- Features: Interior Lot, Landscaped, Subdivision, Few Trees
- Residential vegetation: Grassed
Details
- Parcel number: R848800A00701
Construction
Type & style
- Home type: SingleFamily
- Architectural style: Traditional,Detached
- Property subtype: Single Family Residence
Materials
- Frame
- Foundation: Slab
- Roof: Composition,Shingle
Condition
- Year built: 2005
Utilities & green energy
- Sewer: Public Sewer
- Water: Public
- Utilities for property: Electricity Available, Electricity Connected, Natural Gas Available, Phone Available, Sewer Available, Separate Meters, Underground Utilities, Water Available, Cable Available
Community & HOA
Community
- Features: Clubhouse, Playground, Park, Pool, Trails/Paths, Curbs, Sidewalks
- Security: Fire Alarm, Smoke Detector(s)
- Subdivision: Heights At Westridge Ph I The
HOA
- Has HOA: Yes
- Services included: All Facilities, Association Management
- HOA fee: $650 annually
- HOA name: Assured Property Processing
- HOA phone: 469-480-8000
Location
- Region: Mckinney
Financial & listing details
- Tax assessed value: $471,317
- Annual tax amount: $6,631
- Date on market: 6/23/2025
- Cumulative days on market: 45 days
- Listing terms: Conventional,FHA,VA Loan
- Electric utility on property: Yes
Price history
| Date | Event | Price |
|---|---|---|
| 12/17/2025 | Listing removed | $2,550$1/sqft |
Source: Zillow Rentals Report a problem | ||
| 11/15/2025 | Price change | $2,550-3.8%$1/sqft |
Source: Zillow Rentals Report a problem | ||
| 10/22/2025 | Listed for rent | $2,650$1/sqft |
Source: Zillow Rentals Report a problem | ||
| 9/8/2025 | Sold | -- |
Source: NTREIS #20933218 Report a problem | ||
| 8/14/2025 | Pending sale | $399,000$197/sqft |
Source: NTREIS #20933218 Report a problem | ||
| 8/9/2025 | Contingent | $399,000$197/sqft |
Source: NTREIS #20933218 Report a problem | ||
| 7/29/2025 | Price change | $399,000-3.6%$197/sqft |
Source: NTREIS #20933218 Report a problem | ||
| 7/18/2025 | Price change | $414,000-2.4%$204/sqft |
Source: NTREIS #20933218 Report a problem | ||
| 7/11/2025 | Listed for sale | $424,000$209/sqft |
Source: NTREIS #20933218 Report a problem | ||
| 7/4/2025 | Contingent | $424,000$209/sqft |
Source: NTREIS #20933218 Report a problem | ||
| 6/23/2025 | Listed for sale | $424,000$209/sqft |
Source: NTREIS #20933218 Report a problem | ||
Public tax history
| Year | Property taxes | Tax assessment |
|---|---|---|
| 2025 | $5,716 +2.3% | $436,436 +10% |
| 2024 | $5,587 +13% | $396,760 +10% |
| 2023 | $4,944 | $360,691 +10% |
| 2022 | -- | $327,901 +10% |
| 2021 | $5,658 +4.6% | $298,092 +7.1% |
| 2020 | $5,412 +0.1% | $278,271 +1.8% |
| 2019 | $5,404 -5.3% | $273,308 -0.2% |
| 2018 | $5,710 +13.9% | $273,817 +5.6% |
| 2017 | $5,013 | $259,234 +11.5% |
| 2016 | $5,013 +16.2% | $232,575 +6.2% |
| 2015 | $4,313 | $218,928 +12.4% |
| 2014 | $4,313 | $194,817 +11% |
| 2013 | -- | $175,451 +2.2% |
| 2012 | -- | $171,741 +3% |
| 2011 | -- | $166,770 -1.5% |
| 2010 | -- | $169,346 0% |
| 2009 | -- | $169,411 -10.1% |
| 2008 | -- | $188,439 -1.7% |
| 2007 | -- | $191,737 +139.7% |
| 2006 | -- | $79,981 +182.1% |
| 2005 | -- | $28,350 |
Find assessor info on the county website
Neighborhood: Westridge
Nearby homes
- $345,2003 bd2 ba1.4k sqft10116 Coolidge Dr, McKinney, TX 75070Off Market

- $341,6003 bd2 ba1.4k sqft10116 Coolidge Dr, McKinney, TX 75072Off Market

- $417,6004 bd3 ba2.2k sqft10108 Coolidge Dr, McKinney, TX 75072Off Market

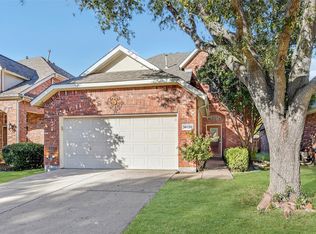
- $--4 bd3 ba1.7k sqft10120 Coolidge Dr, McKinney, TX 75072Sold
- $337,9003 bd2 ba1.3k sqft10104 Coolidge Dr, McKinney, TX 75072Off Market
- $387,5003 bd2 ba2k sqft10124 Coolidge Dr, McKinney, TX 75072Off Market
- $136,909-- bd-- ba2k sqft10124 Coolidge Dr, McKinney, TX 75072Off Market
- $434,1004 bd-- ba2.3k sqft10100 Coolidge Dr, McKinney, TX 75072Off Market
Nearby schools
GreatSchools rating
- 10/10Mooneyham Elementary SchoolGrades: PK-5Distance: 0.4 mi
- 10/10Roach Middle SchoolGrades: 6-8Distance: 0.4 mi
- 8/10Heritage High SchoolGrades: 9-12Distance: 0.6 mi
Schools provided by the listing agent
- Elementary: Mooneyham
- Middle: Roach
- High: Heritage
- District: Frisco ISD
Source: NTREIS. This data may not be complete. We recommend contacting the local school district to confirm school assignments for this home.
Get a cash offer in 3 minutes
Find out how much your home could sell for in as little as 3 minutes with a no-obligation cash offer.
Estimated market value
$354,400
Get a cash offer in 3 minutes
Find out how much your home could sell for in as little as 3 minutes with a no-obligation cash offer.
Estimated market value
$354,400
- Texas
- Collin County
- McKinney
- 75072
- Westridge
- 10112 Coolidge Dr
Nearby cities
Nearby neighborhoods
Nearby zip codes
Other McKinney Topics
