Perched on over two private acres just north of Sutton's Bay and only 20 minutes from downtown Traverse City, this exceptional custom designed residence captures some of the most breathtaking panoramic views of West Grand Traverse Bay. Thoughtfully positioned on one of the premier homesites in the development, the home was architecturally designed to showcase sparkling blue water vistas from nearly every room. Offering more than 3,000 square feet of refined living space, this four bedroom, three bath home seamlessly blends sophisticated design with Northern Michigan luxury. Expansive windows flood the open concept interior with natural light while framing the ever changing bay views. At the heart of the home, the chef's kitchen features a generous island, abundant workspace, and effortless flow into the spacious dining and living areas, creating the perfect setting for entertaining or quiet evenings overlooking the water. The main level is completed by two spacious guest bedrooms, a beautifully appointed full bath, and a convenient laundry room. The upper level is dedicated to a private primary retreat where breathtaking sunrise views greet you each morning. Enjoy direct access to a covered deck, a luxurious spa inspired bath with custom tile shower, an oversized walk in closet, and a private office designed for both productivity and relaxation. The finished walkout lower level offers additional space for gathering and recreation with a welcoming family room overlooking the bay, a fourth bedroom, full bath, dedicated exercise room, creative art studio, and generous storage. Designed for year round enjoyment, the exterior features full length covered decks, an attached three car garage, beautifully landscaped grounds, and a private hot tub perfectly positioned to take in the peaceful surroundings and stunning Northern Michigan scenery. A rare opportunity to experience architectural elegance, exceptional craftsmanship, and unforgettable bay views.
Sold for $1,605,000
Zestimate®
$1,605,000
10112 E John Michael Dr, Suttons Bay, MI 49682
4beds
3,351sqft
Single Family Residence
Built in 2022
2.27 Acres Lot
$1,605,000 Zestimate®
$479/sqft
$4,769 Estimated rent
Home value
$1,605,000
Estimated sales range
Not available
$4,769/mo
Zestimate® history
Owner options
List your home for rent
$4,769/mo
Rent Zestimate®
Find your next renter with Zillow Rental Manager. Plus, with online applications, you can quickly screen prospective tenants – for free.
$4,769/mo
Rent Zestimate®
Refinance and save
$8,922/mo
Est. payment
Refinancing to a lower rate could help reduce your monthly payments and save thousands over the life of the loan.
$8,922/mo
Est. payment
Explore your selling options
Work with a Zillow partner agent
Leverage their expertise and Zillow's premium Showcase listings to get your home seen by more buyers.
Get startedList with your own agent
Get your home in front of millions of buyers by listing it on Zillow.
Learn how to do itSell it yourself
Take full control of how buyers see your home on Zillow by listing For Sale by Owner (FSBO).
List your homeWhat's special
Dedicated exercise roomBeautifully landscaped groundsCreative art studioOver two private acresFull length covered decksGenerous storageOversized walk in closet
Zillow last checked:
Listing updated:
Listed by:
Christina Ingersoll 231-941-4500,
REMAX Bayshore - Union St TC 231-941-4500
Bought with:
Robert Brick, 6502134537
REMAX Bayshore - West Shore Dr TC
Source: NGLRMLS,MLS#: 1947003
Facts & features
Interior
Bedrooms & bathrooms
- Bedrooms: 4
- Bathrooms: 3
- Full bathrooms: 3
- Main level bathrooms: 1
- Main level bedrooms: 2
Rooms
- Room types: Great Room, Exercise Room
Primary bedroom
- Level: Upper
- Area: 228.69
- Dimensions: 18.9 x 12.1
Bedroom 2
- Level: Main
- Area: 161.46
- Dimensions: 13.8 x 11.7
Bedroom 3
- Level: Main
- Area: 132.09
- Dimensions: 11.1 x 11.9
Bedroom 4
- Level: Lower
- Area: 161.46
- Dimensions: 13.8 x 11.7
Primary bathroom
- Features: Private
Dining room
- Level: Main
- Area: 155.53
- Dimensions: 10.3 x 15.1
Family room
- Level: Lower
- Area: 494.67
- Dimensions: 25.11 x 19.7
Kitchen
- Level: Main
- Area: 427.75
- Dimensions: 29.5 x 14.5
Living room
- Level: Main
- Area: 237.07
- Dimensions: 15.7 x 15.1
Heating
- Forced Air, Natural Gas, Fireplace(s)
Cooling
- Central Air
Appliances
- Included: Refrigerator, Oven/Range, Dishwasher, Microwave, Washer, Dryer
- Laundry: Main Level
Features
- Entrance Foyer, Walk-In Closet(s), Pantry, Solid Surface Counters, Kitchen Island, Mud Room, Vaulted Ceiling(s), Drywall, Cable TV, High Speed Internet, WiFi
- Windows: Blinds
- Basement: Walk-Out Access,Exterior Entry,Finished Rooms,Egress Windows,Finished,Interior Entry
- Has fireplace: Yes
- Fireplace features: Electric
Interior area
- Total structure area: 3,351
- Total interior livable area: 3,351 sqft
- Finished area above ground: 2,333
- Finished area below ground: 1,018
Property
Parking
- Total spaces: 3
- Parking features: Attached, Garage Door Opener, Paved, Concrete Floors, Asphalt
- Attached garage spaces: 3
- Has uncovered spaces: Yes
Accessibility
- Accessibility features: None
Features
- Levels: One and One Half
- Stories: 1
- Patio & porch: Multi-Level Decking, Patio, Covered
- Exterior features: Sprinkler System, Sidewalk, Rain Gutters
- Has view: Yes
- View description: Bay, Bay View
- Has water view: Yes
- Water view: Bay
Lot
- Size: 2.27 Acres
- Features: Corner Lot, Sloped, Landscaped, Subdivided
Details
- Additional structures: None
- Parcel number: 01110901500
- Zoning description: Residential
Construction
Type & style
- Home type: SingleFamily
- Architectural style: Contemporary
- Property subtype: Single Family Residence
Materials
- Frame, Brick, Steel
- Roof: Metal/Steel
Condition
- New construction: No
- Year built: 2022
Utilities & green energy
- Sewer: Private Sewer
- Water: Private
Community & HOA
Community
- Features: None
- Subdivision: Bayside
HOA
- Services included: Snow Removal, Other
- HOA fee: $1,200 annually
Location
- Region: Suttons Bay
Financial & listing details
- Price per square foot: $479/sqft
- Tax assessed value: $486,240
- Annual tax amount: $9,471
- Price range: $1.6M - $1.6M
- Date on market: 6/23/2026
- Cumulative days on market: 44 days
- Listing agreement: Exclusive Right Sell
- Listing terms: Conventional,Cash
- Ownership type: Private Owner
- Road surface type: Asphalt
Price history
| Date | Event | Price |
|---|---|---|
| 8/5/2026 | Sold | $1,605,000-2.4%$479/sqft |
Source:  NGLRMLS #1947003 Report a problem NGLRMLS #1947003 Report a problem | ||
| 6/23/2026 | Listed for sale | $1,645,000$491/sqft |
Source: NGLRMLS #1947003 Report a problem | ||
Public tax history
| Year | Property taxes | Tax assessment |
|---|---|---|
| 2025 | $9,471 +48.8% | $600,070 +27.2% |
| 2024 | $6,367 +104.5% | $471,620 +183.6% |
| 2023 | $3,114 +23.1% | $166,270 +101.5% |
| 2022 | $2,529 +0.8% | $82,500 +8.6% |
| 2021 | $2,509 +25% | $76,000 |
| 2020 | $2,007 | $76,000 |
| 2019 | -- | $76,000 +21.6% |
| 2018 | -- | $62,500 -58.3% |
| 2017 | -- | $150,000 |
| 2016 | -- | $150,000 |
| 2015 | -- | $150,000 |
| 2014 | -- | $150,000 |
| 2013 | -- | $150,000 |
| 2012 | -- | $150,000 -7.7% |
| 2011 | -- | $162,500 -3% |
| 2010 | -- | $167,500 |
Find assessor info on the county website
Neighborhood: 49682
Nearby homes
- $555,400-- bd-- ba-- sqft9 N Evgor Poin #L-1872949, Suttons Bay, MI 49682Off Market
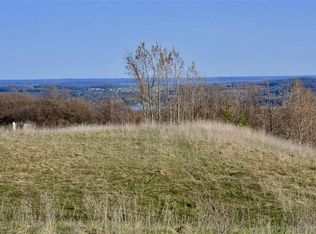
- $232,0002.78 Acres10124 E John Michael Dr, Suttons Bay, MI 49682Off Market

- $--4 AcresEvgor Point #LOT12 13, Suttons Bay, MI 49682Off Market
- $911,900-- bd-- ba-- sqft1363 N Evgor Point, Suttons Bay, MI 49682Off Market
- $1,318,700-- bd-- ba-- sqft10146 E John Michael Dr, Suttons Bay, MI 49682Off Market
- $--4.5 Acres12/13 N Evgor Point #12/13, Suttons Bay, MI 49682Off Market
- $1,368,7004 bd5 ba3.1k sqft10139 E John Michael Dr, Suttons Bay, MI 49682Off Market
- $1,007,700-- bd-- ba-- sqft1375 N Evgor Point, Suttons Bay, MI 49682Off Market
Nearby schools
GreatSchools rating
- 6/10Suttons Bay Elementary SchoolGrades: PK-8Distance: 2 mi
- 7/10Suttons Bay Senior High SchoolGrades: 9-12Distance: 2.1 mi
Schools provided by the listing agent
- District: Suttons Bay Public Schools
Source: NGLRMLS. This data may not be complete. We recommend contacting the local school district to confirm school assignments for this home.


Get pre-qualified for a loan
At Zillow Home Loans, we can pre-qualify you in as little as 5 minutes with no impact to your credit score.An equal housing lender. NMLS #10287.
Sell for more on Zillow
Get a Zillow Showcase℠ listing at no additional cost and you could sell for .
$1,605,000
2% more
+$32,100
With Zillow Showcase(estimated)
$1,637,100
- Michigan
- Leelanau County
- Suttons Bay
- 49682
- 10112 E John Michael Dr
Nearby cities
Nearby zip codes
Other Suttons Bay Topics
