Skip main navigation
Off market
  • $580,400

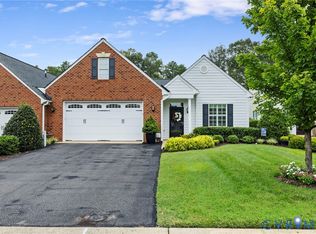
    10112 Forrest Patch Dr #0, Mechanicsville, VA 22116

    3beds
    2,900sqft
    Townhouse
    Built in 2015
    -- sqft lot
    $580,400 Zestimate®
    $200/sqft
    $3,072 Estimated rent

    Home value

    $580,400

    $551,000 - $609,000

    $3,072/mo

    Zestimate® history
    Loading
    Loading...

    Owner options

    List your home for rent

    $3,072/mo

    Rent Zestimate®

    Find your next renter with Zillow Rental Manager. Plus, with online applications, you can quickly screen prospective tenants – for free.

    Learn more

    $3,072/mo

    Rent Zestimate®

    Refinance and save

    $3,693/mo

    Est. payment

    Refinancing to a lower rate could help reduce your monthly payments and save thousands over the life of the loan.

    See today's rates

    $3,693/mo

    Est. payment

    Explore your selling options

    Work with a Zillow partner agent

    Leverage their expertise and Zillow's premium Showcase listings to get your home seen by more buyers.

    Get started

    List with your own agent

    Get your home in front of millions of buyers by listing it on Zillow.

    Learn how to do it

    Sell it yourself

    Take full control of how buyers see your home on Zillow by listing For Sale by Owner (FSBO).

    List your home

    What's special

    "Goldenberry Model" modified. *THIS HOME NOW UNDER WAY* Great time to pick all custom selections. 26 x 24 Garage. 26 x 12 Walk In Unfinished Storage. Large Utility Room. This is a gated community with 3,500 square foot club house. 60 x 40 private pool, exercise room, game room and ball room with 2 kitchens. Colonial Homecrafters is a true custom builder and almost every home is different. Your design ideas are welcomed. We currently have 4 specs under way that are either finished, being trimmed, painted or framed to look at.

    This property is not currently displayed as for sale or rent on Zillow. This may be different from what's on other websites or public sources.

    Zillow last checked:

    Listing updated:

    Listed by:

    Freddie Edwards 804-240-0123,

    Metropolitan Real Estate Inc

    Bought with:

    NON MLS USER MLS

    NON MLS OFFICE

    Source: CVRMLS,MLS#: 1525440MLS LogoOriginating MLS: Central Virginia Regional MLS

    Facts & features

    Interior

    Bedrooms & bathrooms
    • Bedrooms: 3
    • Bathrooms: 3
    • Full bathrooms: 3
    Other
    • Description: Tub & Shower
    • Level: First
    Other
    • Description: Tub & Shower
    • Level: Second
    Other
    • Description: Tub & Shower
    • Level: First
    Heating
    • Forced Air, Natural Gas
    Cooling
    • Central Air
    Appliances
    • Included: Dishwasher, Disposal, Gas Water Heater, Microwave, Oven
    • Laundry: Dryer Hookup
    Features
    • Bedroom on Main Level, Breakfast Area, Eat-in Kitchen, High Ceilings
    • Flooring: Ceramic Tile, Partially Carpeted, Wood
    • Doors: Insulated Doors
    • Windows: Screens, Thermal Windows
    • Has basement: No
    • Attic: Walk-In
    • Has fireplace: Yes
    • Fireplace features: Gas
    Interior area
    • Total interior livable area: 2,900 sqft
    • Finished area below ground: 0

    Property

    Parking
    • Total spaces: 2
    • Parking features: Attached, Driveway, Garage, Garage Door Opener, Oversized, Paved
    • Attached garage spaces: 2
    • Has uncovered spaces: Yes
    Accessibility
    • Accessibility features: Accessible Full Bath, Accessible Bedroom, Accessible Kitchen, Accessible Doors, Accessible Entrance
    Features
    • Levels: One and One Half
    • Stories: 1.5
    • Patio & porch: Front Porch, Patio
    • Exterior features: Sprinkler/Irrigation, Lighting, Paved Driveway
    • Pool features: Concrete, Pool
    Details
    • Parcel number: 7797414961
    • Special conditions: Corporate Listing

    Construction

    Type & style
    • Home type: Townhouse
    • Architectural style: Custom
    • Property subtype: Townhouse
    Materials
    • Brick, Drywall, HardiPlank Type, Concrete
    • Foundation: Slab
    Condition
    • New Construction
    • New construction: Yes
    • Year built: 2015

    Utilities & green energy

    • Sewer: Public Sewer
    • Water: Public

    Community & HOA

    Community
    • Features: Common Grounds/Area, Clubhouse, Gated, Home Owners Association
    • Security: Controlled Access, Gated Community
    • Senior community: Yes
    • Subdivision: Atlee Station Village
    HOA
    • Has HOA: Yes
    • HOA fee: $237 monthly
    Location
    • Region: Mechanicsville

    Financial & listing details

    • Price per square foot: $200/sqft
    • Date on market: 1/20/2026
    • Ownership: Corporate
    • Ownership type: Corporation

    Price history

    DateEventPrice
    12/21/2015Sold$396,852$137/sqft
    Source: CVRMLS #1525440 Report a problem

    Public tax history

    Tax history is unavailable.

    Neighborhood: 22116

    Nearby schools

    GreatSchools rating
    Schools provided by the listing agent
    • Elementary: Cool Spring
    • Middle: Chickahominy
    • High: Atlee

    Source: CVRMLS. This data may not be complete. We recommend contacting the local school district to confirm school assignments for this home.

    Get pre-qualified for a loan
    At Zillow Home Loans, we can pre-qualify you in as little as 5 minutes with no impact to your credit score.

    An equal housing lender. NMLS #10287.