Skip main navigation
Off market
  • $667,500

    10112 Gravier Ct, Gaithersburg, MD 20886

    4beds
    2,852sqft
    Detached
    Built in 1976
    10,018 Square Feet Lot
    $667,500 Zestimate®
    $234/sqft
    $3,570 Estimated rent

    Home value

    $667,500

    $634,000 - $701,000

    $3,570/mo

    Zestimate® history
    Loading
    Loading...

    Owner options

    List your home for rent

    $3,570/mo

    Rent Zestimate®

    Find your next renter with Zillow Rental Manager. Plus, with online applications, you can quickly screen prospective tenants – for free.

    Learn more

    $3,570/mo

    Rent Zestimate®

    Refinance and save

    $4,141/mo

    Est. payment

    Refinancing to a lower rate could help reduce your monthly payments and save thousands over the life of the loan.

    See today's rates

    $4,141/mo

    Est. payment

    Explore your selling options

    Work with a Zillow partner agent

    Leverage their expertise and Zillow's premium Showcase listings to get your home seen by more buyers.

    Get started

    List with your own agent

    Get your home in front of millions of buyers by listing it on Zillow.

    Learn how to do it

    Sell it yourself

    Take full control of how buyers see your home on Zillow by listing For Sale by Owner (FSBO).

    List your home

    What's special

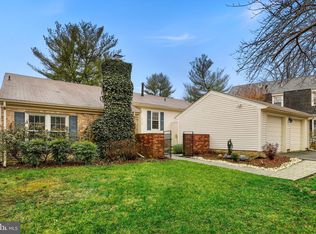
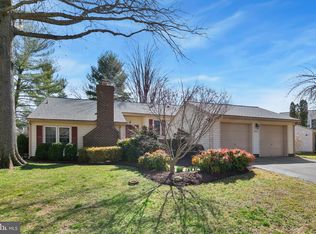
    Fantastic home in Fairidge. This updated 4 bedroom, 2 full bathroom, 1 half bathroom colonial style home has many features and lots of space. Light permeates through this home creating a warm feeling on a bright sunny day. The updated kitchen has ceramic tile flooring and beautiful granite counter tops. There is enough room in the kitchen to create a breakfast nook. The step down huge formal living room is big enough to create 2 separate living spaces and has a wood burning fireplace. Greet your guests formally AND create a reading oasis by the fire. The formal dining room has space for a fairly large table for when you have many guests. There is also a family room with wood beams and a brick surround wood burning fireplace. The main level of this home features hardwood and tile floors, crown molding, chair rails, and recessed lighting. The master bedroom and bathroom suite resides on the upper level and includes a walk-in closet and a separate sitting room that could double as a den or nursery. There are 3 additional bedrooms and a second full bathroom on this level as well. The basement features a large finished space that will give the new owner many options: game room, rec room, movie room, play room, your choice, use it however you want. In addition, there is a utility room and a storage room waiting to be converted into a half bathroom with plumbing rough in already available. The basement also walks out to the backyard. The home sits on a almost a quarter of an acre that is relatively flat. Even with a private cement patio there is still plenty of fenced backyard to play in. The detached 2 car garage has additional space that can be used for storage or lawn equipment. The huge deck has stairs down to the backyard area and is perfect for relaxing on a warm breezy day. Neighborhood amenities include basketball courts, tennis courts, exercise/walking/running trails/pathways, community centers, pools, playgrounds and more. This home is close to everything you need, shops, restaurants, major commuting routes, public transportation, medical services, jobs, etc. Welcome Home!

    This property is off market, which means it's not currently listed for sale or rent on Zillow. This may be different from what's available on other websites or public sources.

    Facts & features

    Interior

    Bedrooms & bathrooms
    • Bedrooms: 4
    • Bathrooms: 3
    • Full bathrooms: 2
    • 1/2 bathrooms: 1
    Heating
    • Forced air, Electric
    Cooling
    • Central
    Appliances
    • Included: Refrigerator, Washer
    Features
    • Recessed Lighting, Walk-In Closet(s), Dining Area, Eat-in Kitchen, Air Filter System, Crown Molding, Formal/Separate Dining Room, Master Bath(s), Breakfast Area, Kitchen - Table Space, Floor Plan - Traditional, Kitchen - Gourmet, Chair Railings
    • Flooring: Carpet, Hardwood
    • Basement: Finished
    • Has fireplace: Yes
    Interior area
    • Total interior livable area: 2,852 sqft
    • Finished area below ground: 560

    Property

    Parking
    • Total spaces: 4
    • Parking features: Garage - Detached
    Features
    • Exterior features: Other
    • Pool features: In Ground, Lap, Fenced
    • Has view: Yes
    • View description: Water
    • Has water view: Yes
    • Water view: Water
    Lot
    • Size: 10,018 sqft
    Details
    • Parcel number: 0901511964
    • Special conditions: Standard

    Construction

    Type & style
    • Home type: SingleFamily
    • Architectural style: Conventional
    • Property subtype: Detached
    Materials
    • Frame
    • Roof: Shake / Shingle
    Condition
    • Year built: 1976

    Community & neighborhood

    Location
    • Region: Gaithersburg

    HOA & financial

    HOA
    • Has HOA: Yes
    • HOA fee: $123 monthly

    Other

    Other facts
    • Flooring: Carpet, Wood Floors
    • Heating: Forced Air
    • Appliances: Dishwasher, Refrigerator, Disposal, Humidifier, Built-in Microwave, Exhaust Fan, Water Heater, Air Cleaner, Washer, Dryer - Electric, Oven/Range - Electric
    • AssociationYN: true
    • FireplaceYN: true
    • GarageYN: true
    • HeatingYN: true
    • CoolingYN: true
    • StructureType: Detached
    • CommunityFeatures: Pool
    • ConstructionMaterials: Other
    • StoriesTotal: 3
    • ArchitecturalStyle: Colonial
    • SpecialListingConditions: Standard
    • CoveredSpaces: 2
    • PoolFeatures: In Ground, Lap, Fenced
    • Cooling: Central Air
    • InteriorFeatures: Recessed Lighting, Walk-In Closet(s), Dining Area, Eat-in Kitchen, Air Filter System, Crown Molding, Formal/Separate Dining Room, Master Bath(s), Breakfast Area, Kitchen - Table Space, Floor Plan - Traditional, Kitchen - Gourmet, Chair Railings
    • View: Water
    • ParkingFeatures: Detached Garage, Garage Door Opener, Oversized, Asphalt, Garage Faces Front
    • BelowGradeFinishedArea: 560
    • PropertySubType: Detached
    • Basement: Y

    Price history

    DateEventPrice
    4/28/2021Sold$525,000+7.7%$184/sqft
    Source: Public Record Report a problem
    2/9/2021Pending sale$487,500$171/sqft
    Source: RE/MAX Results #MDMC743486 Report a problem
    2/5/2021Listed for sale$487,500+7.1%$171/sqft
    Source: RE/MAX Results #MDMC743486 Report a problem
    7/28/2019Listing removed$455,000$160/sqft
    Source: RE/MAX Results #MDMC546330 Report a problem
    4/2/2019Price change$455,000-1.1%$160/sqft
    Source: RE/MAX Results #MDMC546330 Report a problem
    2/8/2019Listed for sale$460,000+3.4%$161/sqft
    Source: RE/MAX Results #MDMC546330 Report a problem
    11/22/2016Sold$445,000-1.1%$156/sqft
    Source: Public Record Report a problem
    9/7/2016Price change$450,000-2.2%$158/sqft
    Source: RE/MAX Realty Group #MC9733279 Report a problem
    8/5/2016Price change$460,000-1.1%$161/sqft
    Source: RE/MAX Realty Group #MC9733279 Report a problem
    7/13/2016Price change$464,999-2.1%$163/sqft
    Source: Redfin Corp #MC9682265 Report a problem
    6/10/2016Listed for sale$475,000+102.2%$167/sqft
    Source: Redfin Corp #MC9682265 Report a problem
    12/6/1993Sold$234,900$82/sqft
    Source: Public Record Report a problem

    Public tax history

    YearProperty taxesTax assessment
    2025$6,687 +16.9%$534,433 +7.5%
    2024$5,722 +8%$497,067 +8.1%
    2023$5,297 +6.6%$459,700 +2.1%
    2022$4,969 +2.2%$450,333 +2.1%
    2021$4,862 +2.1%$440,967 +2.2%
    2020$4,761 +5.3%$431,600
    2019$4,520 -0.2%$431,600 +5.3%
    2018$4,529 -0.5%$409,933 +2.7%
    2017$4,549 +4.1%$399,100 +0.7%
    2016$4,369 $396,233 +0.7%
    2015$4,369 $393,367 +0.7%
    2014$4,369 $390,500
    2013-- $390,500
    2012-- $390,500 -12.5%
    2011-- $446,050
    2010-- $446,050
    2009-- $446,050 -12.7%
    2008-- $510,690 +14.3%
    2007-- $446,780 +16.7%
    2006-- $382,870 +20%
    2005-- $318,960 +12.4%
    2004-- $283,806
    2003-- $283,806 +32.9%
    2002-- $213,500
    2001-- $213,500

    Find assessor info on the county website

    Neighborhood: 20886

    Nearby schools

    GreatSchools rating
    Schools provided by the listing agent
    • Elementary: STEDWICK
    • Middle: NEELSVILLE
    • High: WATKINS MILL
    • District: MONTGOMERY COUNTY PUBLIC SCHOOLS

    Source: The MLS. This data may not be complete. We recommend contacting the local school district to confirm school assignments for this home.

    Get a cash offer in 3 minutes
    Find out how much your home could sell for in as little as 3 minutes with a no-obligation cash offer.
    Estimated market value
    $667,500
    Get a cash offer in 3 minutes
    Find out how much your home could sell for in as little as 3 minutes with a no-obligation cash offer.
    Estimated market value
    $667,500