Skip main navigation
Sold for $249,900
  • $249,900

    10112 Hollyhead Way, Yukon, OK 73099

    3beds
    1,676sqft
    Single Family Residence
    Built in 1984
    7,701.41 Square Feet Lot
    $252,600 Zestimate®
    $149/sqft
    $1,588 Estimated rent

    Home value

    $252,600

    $240,000 - $265,000

    $1,588/mo

    Zestimate® history
    Loading
    Loading...

    Owner options

    List your home for rent

    $1,588/mo

    Rent Zestimate®

    Find your next renter with Zillow Rental Manager. Plus, with online applications, you can quickly screen prospective tenants – for free.

    Learn more

    $1,588/mo

    Rent Zestimate®

    Refinance and save

    $1,664/mo

    Est. payment

    Refinancing to a lower rate could help reduce your monthly payments and save thousands over the life of the loan.

    See today's rates

    $1,664/mo

    Est. payment

    Explore your selling options

    Work with a Zillow partner agent

    Leverage their expertise and Zillow's premium Showcase listings to get your home seen by more buyers.

    Get started

    List with your own agent

    Get your home in front of millions of buyers by listing it on Zillow.

    Learn how to do it

    Sell it yourself

    Take full control of how buyers see your home on Zillow by listing For Sale by Owner (FSBO).

    List your home

    What's special

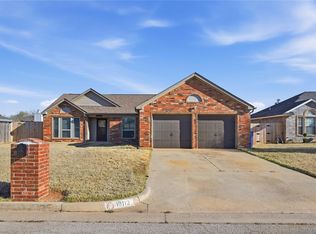
    GORGEOUSLY RENOVATED HOME WITH A GREAT CURB APPEAL IN MUSTANG SCHOOL DISTRICT!!!! Nestled in the highly accessible Westbury Addition in Yukon, this amazing home features a split-type layout and has 3 beds, 2 baths and a 2 car-garage! New Natural Stone Slate Tile flooring throughout, New bathrooms with schluter system shower, New Kitchen and appliances, new paint throughout, new natural marble window sills and NEW CLASS 4 ROOF - this house will not run out of things to amaze you! A nice foyer welcomes you as you enter this beautiful home and leads you right through the huge Living Room that looks bright and airy with high ceiling and huge windows as source of its natural lighting! It also features a corner fireplace, a space perfect for family gatherings or simply hosting events for your friends! Kitchen features knotty alder oversized with soft close cabinets, stainless appliances, gas stove, Ubatuba granite countertops, pantry, sleek farm house sink, LED under cabinet lightings and a nice breakfast nook with backyard view! Formal dining up front has a street view and is big enough to accommodate a 6-8 seater dining table. Primary suite is huge and features a large bathroom with 2 separate walk in closets, double sinks and soft close cabinets with niche. 2 good-sized bedroom, conveniently located on the other side of the home, share the hallway bath that features a vanity, soft close cabinets & a shower! Backyard has newer fence and a storage. Located in close proximity to i40 and Kilpatrick Turnpike and minutes away to shopping, dining, entertainment and health facilities - this could be the DREAM HOME that you are looking for! Schedule your showing now!

    Zillow last checked:

    Listing updated:

    Listed by:

    Jenny Burns 405-473-4931,

    Keller-Williams Platinum

    Bought with:

    Melissa A Hodge, 184996

    Modern Abode Realty

    Source: MLSOK/OKCMAR as distributed by MLS GRID,MLS#: 1086575MLS Logo

    Facts & features

    Interior

    Bedrooms & bathrooms
    • Bedrooms: 3
    • Bathrooms: 2
    • Full bathrooms: 2
    Primary bedroom
    • Description: Ceiling Fan,Fireplace
    Heating
    • Central
    Cooling
    • Has cooling: Yes
    Appliances
    • Included: Dishwasher, Disposal, Microwave, Free-Standing Electric Oven, Free-Standing Gas Range
    • Laundry: Laundry Room
    Features
    • Ceiling Fan(s)
    • Flooring: Carpet, Tile
    • Number of fireplaces: 1
    • Fireplace features: Masonry
    Interior area
    • Total structure area: 1,676
    • Total interior livable area: 1,676 sqft

    Property

    Parking
    • Total spaces: 2
    • Parking features: Concrete
    • Garage spaces: 2
    Features
    • Levels: One
    • Stories: 1
    • Patio & porch: Patio
    • Fencing: Wood
    Lot
    • Size: 7,701 sqft
    • Features: Interior Lot
    Details
    • Additional structures: Outbuilding
    • Parcel number: 10112NONEHollyhead73099
    • Special conditions: None

    Construction

    Type & style
    • Home type: SingleFamily
    • Architectural style: Traditional
    • Property subtype: Single Family Residence
    Materials
    • Brick & Frame
    • Foundation: Slab
    • Roof: Composition
    Condition
    • Year built: 1984

    Utilities & green energy

    • Utilities for property: Cable Available, Public

    Community & neighborhood

    Location
    • Region: Yukon

    Other

    Other facts
    • Listing terms: Cash,Conventional,Sell FHA or VA

    Price history

    DateEventPrice
    2/15/2024Sold$249,900$149/sqft
    Source: MLSOK/OKCMAR as distributed by MLS GRID #1086575 Report a problem
    1/8/2024Pending sale$249,900$149/sqft
    Source: MLSOK/OKCMAR as distributed by MLS GRID #1086575 Report a problem
    11/9/2023Price change$249,900-3.8%$149/sqft
    Source: MLSOK/OKCMAR as distributed by MLS GRID #1086575 Report a problem
    11/2/2023Listed for sale$259,900+44.4%$155/sqft
    Source: MLSOK/OKCMAR as distributed by MLS GRID #1086575 Report a problem
    8/16/2021Sold$180,000+53.8%$107/sqft
    Source: MLSOK/OKCMAR as distributed by MLS GRID #958555 Report a problem
    4/27/2012Sold$117,000-2.4%$70/sqft
    Source: MLSOK/OKCMAR as distributed by MLS GRID #479340 Report a problem
    3/7/2012Price change$119,900-1.7%$72/sqft
    Source: ABW, Inc. #479340 Report a problem
    2/5/2012Listed for sale$122,000+1.8%$73/sqft
    Source: ABW, Inc. #479340 Report a problem
    1/2/2012Listing removed$119,900$72/sqft
    Source: Jerimy Ellis & Associates, Inc. #462444 Report a problem
    7/9/2011Listed for sale$119,900+26.2%$72/sqft
    Source: Jerimy Ellis & Associates, Inc. #462444 Report a problem
    2/20/2009Sold$95,000$57/sqft
    Source: Public Record Report a problem

    Public tax history

    YearProperty taxesTax assessment
    2025$3,308 +51.7%$29,281 +55.1%
    2024$2,181 +7.2%$18,874 +5%
    2023$2,035 +3.4%$17,975 +5%
    2022$1,968 +25.8%$17,119 +16.8%
    2021$1,564 +2.2%$14,661 +3%
    2020$1,531 +3.3%$14,234 +3%
    2019$1,482 +1.4%$13,820 +3%
    2018$1,462 +4.7%$13,417 +3%
    2017$1,397 +1.9%$13,026 -0.5%
    2016$1,371 $13,094 +5.1%
    2015$1,371 -17.5%$12,462 -18.1%
    2014$1,661 $15,222
    2013-- $15,222 +4.6%
    2011-- $14,549 -0.1%
    2010-- $14,570
    2009-- $14,570 +25.4%
    2008-- $11,617
    2007$1,215 --
    2006-- --
    2005$1,057 --
    2004$1,057 -11.4%$87,809
    2003$1,194 +10.5%$87,809
    2002$1,080 $87,809

    Find assessor info on the county website

    Neighborhood: 73099

    Nearby schools

    GreatSchools rating
    Schools provided by the listing agent
    • Elementary: Mustang Valley ES
    • Middle: Mustang North MS
    • High: Mustang HS

    Source: MLSOK/OKCMAR as distributed by MLS GRID. This data may not be complete. We recommend contacting the local school district to confirm school assignments for this home.

    Get a cash offer in 3 minutes
    Find out how much your home could sell for in as little as 3 minutes with a no-obligation cash offer.
    Estimated market value
    $252,600
    Get a cash offer in 3 minutes
    Find out how much your home could sell for in as little as 3 minutes with a no-obligation cash offer.
    Estimated market value
    $252,600