Welcome Home ~ This 1992, ranch style home is open, spacious, and INCREDIBLY AFFORDABLE. (See loan program at end of this description.) This home features an open floor plan with a formal living room (or dining room), family room with electric fireplace & built in entertainment center, & large eat in kitchen with all appliances. New fridge '24. New dishwasher '24. Primary suite has private bath, new tub/shower surround '23, his/hers Ikea Freedom Rail Closet System, plus a separate walk-in! 2 additional bedrooms are on the opposite side of home. 1 is being used as an office & has new vinyl plank flooring. Newly remodeled full bath has all the bells & whistles, including Kraftmaid vanity, new drywall, new subfloor & floor tile, new plumbing, tiled shower stall, new lighting & operable skylight! New furnace2023. New A/C 2023. New Roof 2024. Large patio for entertaining, two parking spaces in the driveway and a spacious shed out back for storage. New shed roof '24. This home is located on a private cul de sac, 3 lots way from the park/playground/picnic area. Maintenance fee includes driveway/walkway maintenance, water, sewer, & trash, common grounds, recreational areas). Close to highways, schools, shopping and restaurants. **The CRA Modular Loan Program requires only $500 of buyers own funds. Buyers must make less than $75k per household, & the program GRANTS the buyer $3500 in FREE MONEY for down payment & closing costs. To put this into monthly perspective, the entire payment (including principal, interest, taxes, insurance, & monthly maintenance fee) would be $1075. These figures are based on a $49,900 purchase price @ 6.375%. Figures are approximate & not guaranteed. See attachment in supplements for detailed program info.
Closed
$37,500
10112 Lady Catherine Ct, Streetsboro, OH 44241
3beds
--sqft
Manufactured Home, Single Family Residence
Built in 1992
-- sqft lot
$39,200 Zestimate®
$--/sqft
$-- Estimated rent
Home value
$39,200
$32,000 - $48,000
Not available
Zestimate® history
Owner options
List your home for rent
Find your next renter with Zillow Rental Manager. Plus, with online applications, you can quickly screen prospective tenants – for free.
Refinance and save
$898/mo
Est. payment
Refinancing to a lower rate could help reduce your monthly payments and save thousands over the life of the loan.
$898/mo
Est. payment
Explore your selling options
Work with a Zillow partner agent
Leverage their expertise and Zillow's premium Showcase listings to get your home seen by more buyers.
Get startedList with your own agent
Get your home in front of millions of buyers by listing it on Zillow.
Learn how to do itSell it yourself
Take full control of how buyers see your home on Zillow by listing For Sale by Owner (FSBO).
List your homeWhat's special
Open floor planNew fridgeKraftmaid vanityPrivate cul de sacNew dishwasherTiled shower stallOperable skylight
Zillow last checked:
Listing updated:
Listed by:
Michelle M Tyszka 330-603-3335 michelletyszka@yahoo.com,
RE/MAX Haven Realty
Bought with:
Rebecca Nedelka, 2020004698
EXP Realty, LLC.
Source: MLS Now,MLS#: 5162549 Originating MLS: Akron Cleveland Association of REALTORS
Originating MLS: Akron Cleveland Association of REALTORSFacts & features
Interior
Bedrooms & bathrooms
- Bedrooms: 3
- Bathrooms: 2
- Full bathrooms: 2
- Main level bathrooms: 2
- Main level bedrooms: 3
Bedroom
- Description: Flooring: Luxury Vinyl Tile
- Features: Window Treatments
- Level: First
- Dimensions: 12 x 8
Bedroom
- Description: Flooring: Carpet
- Features: Window Treatments
- Level: First
- Dimensions: 12 x 9
Primary bathroom
- Description: Flooring: Carpet
- Features: Built-in Features, Vaulted Ceiling(s), Walk-In Closet(s), Window Treatments
- Level: First
- Dimensions: 12 x 11
Dining room
- Description: Flooring: Carpet
- Features: Vaulted Ceiling(s), Window Treatments
- Level: First
- Dimensions: 15 x 13
Family room
- Description: Flooring: Carpet
- Features: Fireplace, Window Treatments
- Level: First
- Dimensions: 21 x 13
Kitchen
- Description: Flooring: Linoleum
- Features: Built-in Features, Vaulted Ceiling(s), Window Treatments
- Level: First
- Dimensions: 17 x 11
Laundry
- Description: Flooring: Linoleum
- Level: First
- Dimensions: 8 x 5
Heating
- Forced Air, Gas, Heat Pump
Cooling
- Central Air, Heat Pump
Appliances
- Included: Dishwasher, Range, Refrigerator
- Laundry: Washer Hookup, Electric Dryer Hookup, Main Level, Laundry Room, In Unit
Features
- Beamed Ceilings, Built-in Features, Ceiling Fan(s), Entrance Foyer, Eat-in Kitchen, His and Hers Closets, Laminate Counters, Multiple Closets, Vaulted Ceiling(s), Walk-In Closet(s)
- Basement: None
- Number of fireplaces: 1
- Fireplace features: Electric, Family Room
Property
Parking
- Parking features: Driveway
Features
- Levels: One
- Stories: 1
- Patio & porch: Patio
- Fencing: None
Details
- Additional structures: Shed(s)
- Parcel number: 123456
- On leased land: Yes
- Lease amount: $0
Construction
Type & style
- Home type: MobileManufactured
- Architectural style: Manufactured Home,Mobile Home
- Property subtype: Manufactured Home, Single Family Residence
Materials
- Vinyl Siding
- Roof: Asphalt
Condition
- Year built: 1992
Utilities & green energy
- Sewer: Public Sewer
- Water: Public
Community & HOA
Community
- Features: Playground
- Security: Smoke Detector(s)
- Subdivision: Camelot Village
HOA
- Has HOA: No
- Services included: Association Management, Other, Recreation Facilities, Reserve Fund, Sewer, Trash, Water
- HOA fee: $702 monthly
Location
- Region: Streetsboro
Financial & listing details
- Annual tax amount: $562
- Date on market: 10/9/2025
- Cumulative days on market: 25 days
- Listing terms: Cash,Conventional,Other
Price history
| Date | Event | Price |
|---|---|---|
| 12/19/2025 | Sold | $37,500-6% |
Source:  MLS Now #5162549 Report a problem MLS Now #5162549 Report a problem | ||
| 11/1/2025 | Pending sale | $39,900 |
Source: MLS Now #5162549 Report a problem | ||
| 10/26/2025 | Price change | $39,900-11.1% |
Source: MLS Now #5162549 Report a problem | ||
| 10/20/2025 | Price change | $44,900-10% |
Source: MLS Now #5162549 Report a problem | ||
| 10/9/2025 | Listed for sale | $49,900 |
Source: MLS Now #5162549 Report a problem | ||
Public tax history
Tax history is unavailable.
Neighborhood: 44241
Nearby homes
- $120,5003 bd2 ba1.4k sqft10154 Lady Catherine St, Streetsboro, OH 44241Off Market
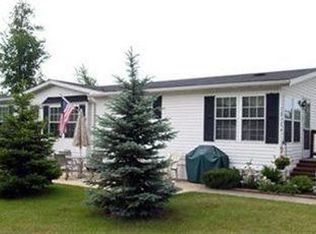
- $53,8003 bd2 ba-- sqft10116 Lady Catherine Ct, Streetsboro, OH 44241Off Market
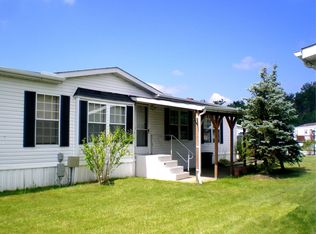
- $40,7003 bd2 ba1.2k sqft10149 Lady Catherine St, Streetsboro, OH 44241Off Market
- $67,0003 bd2 ba-- sqft10134 Lady Catherine St, Streetsboro, OH 44241Sold
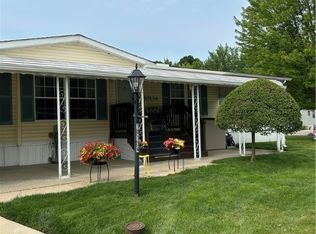
- $36,9002 bd1 ba980 sqft10133 Lady Catherine St, Streetsboro, OH 44241Off Market
- $37,1002 bd2 ba-- sqft10113 William Henry Dr, Streetsboro, OH 44241Off Market
- $39,6003 bd2 ba1.2k sqft10133 William Henry Dr, Streetsboro, OH 44241Off Market
- $73,4003 bd2 ba1k sqft10114 William Henry Dr, Streetsboro, OH 44241Off Market
Nearby schools
GreatSchools rating
- 8/10Henry Defer Intermediate Elementary SchoolGrades: 4-6Distance: 2.3 mi
- 8/10Streetsboro Middle SchoolGrades: 6-8Distance: 2.4 mi
- 6/10Streetsboro High SchoolGrades: 9-12Distance: 3 mi
Schools provided by the listing agent
- District: Streetsboro CSD - 6709
Source: MLS Now. This data may not be complete. We recommend contacting the local school district to confirm school assignments for this home.
Get a cash offer in 3 minutes
Find out how much your home could sell for in as little as 3 minutes with a no-obligation cash offer.
Estimated market value
$39,200
Get a cash offer in 3 minutes
Find out how much your home could sell for in as little as 3 minutes with a no-obligation cash offer.
Estimated market value
$39,200
- Ohio
- Portage County
- Streetsboro
- 44241
- 10112 Lady Catherine Ct
Nearby cities
Nearby zip codes
Other Streetsboro Topics
