Skip main navigation
Sold
  • $494,900

    10112 N Oregonian Ave, Portland, OR 97203

    4beds
    1,519sqft
    Residential, Single Family Residence
    Built in 1936
    5,227.2 Square Feet Lot
    $494,200 Zestimate®
    $326/sqft
    $2,916 Estimated rent

    Home value

    $494,200

    $460,000 - $529,000

    $2,916/mo

    Zestimate® history
    Loading
    Loading...

    Owner options

    List your home for rent

    $2,916/mo

    Rent Zestimate®

    Find your next renter with Zillow Rental Manager. Plus, with online applications, you can quickly screen prospective tenants – for free.

    Learn more

    $2,916/mo

    Rent Zestimate®

    Refinance and save

    $3,081/mo

    Est. payment

    Refinancing to a lower rate could help reduce your monthly payments and save thousands over the life of the loan.

    See today's rates

    $3,081/mo

    Est. payment

    Explore your selling options

    Work with a Zillow partner agent

    Leverage their expertise and Zillow's premium Showcase listings to get your home seen by more buyers.

    Get started

    List with your own agent

    Get your home in front of millions of buyers by listing it on Zillow.

    Learn how to do it

    Sell it yourself

    Take full control of how buyers see your home on Zillow by listing For Sale by Owner (FSBO).

    List your home

    What's special

    New fencing and gatesExpanded yardBeautiful rain gardenRecent upgradesImproved lightingDurable new metal sinkUpdated back patio space
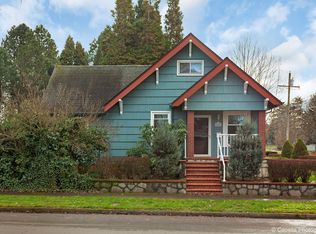
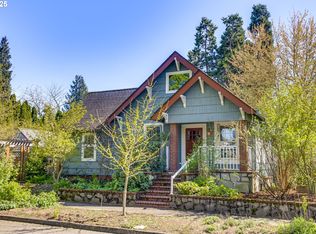
    Bright, efficient, and full of thoughtful updates, this well-maintained bungalow offers a unique mix of indoor comfort and outdoor beauty. With no wasted space indoors and two covered porches out, the layout is ideal for relaxed living and easy entertaining. South-facing windows invite generous natural light into every corner of the home, enhancing the open and airy feel. The kitchen combines French-style eat-in dining with recent upgrades—including a new gas range, vent hood, improved lighting, fan, and a durable new metal sink—making it both stylish and practical for everyday meals or weekend gatherings. A 90% efficient gas furnace, tankless water heater, and added insulation underfoot provide modern energy efficiency for lower utility costs and increased comfort. The bathroom has been refreshed with new flooring, adding a clean and contemporary touch. The spacious primary suite, second bedroom upstairs, and bonus sitting room with skylight offers a peaceful retreat, complementing the home’s thoughtful design. Outside, enjoy an expanded yard with new fencing and gates, updated back patio space, raised garden beds, and a beautiful rain garden that captures and celebrates the landscape. A standout feature is the 10’x14’ custom tool shed, solar-equipped and ready for storage or creative use. Surrounded by ornamental plantings such as pear and redbud trees, this home offers the perfect blend of natural beauty and modern updates—all in a welcoming, neighborly setting. In the same neighborhood as Blue House Fitness - check it out! Super friendly neighbors and less than a mile to many St.Johns delicious amenities and green spaces. [Home Energy Score = 5. HES Report at https://rpt.greenbuildingregistry.com/hes/OR10187907]

    Zillow last checked:

    Listing updated:

    Listed by:

    Amber Turner 503-804-1261,

    Think Real Estate

    Bought with:

    Sam Wiener, 201238056

    Living Room Realty

    Source: RMLS (OR),MLS#: 757802347MLS Logo

    Facts & features

    Interior

    Bedrooms & bathrooms
    • Bedrooms: 4
    • Bathrooms: 2
    • Full bathrooms: 2
    • Main level bathrooms: 1
    Primary bedroom
    • Features: Bathroom, Barn Door, Closet, Shower, Suite, Wood Floors
    • Level: Upper
    • Area: 110
    • Dimensions: 10 x 11
    Bedroom 2
    • Features: Ceiling Fan, Closet, Laminate Flooring
    • Level: Main
    • Area: 130
    • Dimensions: 10 x 13
    Bedroom 3
    • Features: Ceiling Fan, Closet, Laminate Flooring
    • Level: Main
    • Area: 130
    • Dimensions: 10 x 13
    Bedroom 4
    • Features: Ceiling Fan, Closet, Wood Floors
    • Level: Upper
    • Area: 154
    • Dimensions: 11 x 14
    Dining room
    • Features: Vinyl Floor
    • Level: Main
    • Area: 77
    • Dimensions: 7 x 11
    Kitchen
    • Features: Ceiling Fan, Eating Area, Vinyl Floor
    • Level: Main
    • Area: 130
    • Width: 13
    Living room
    • Features: Ceiling Fan, Daylight, Great Room, Laminate Flooring
    • Level: Main
    • Area: 221
    • Dimensions: 17 x 13
    Heating
    • Forced Air 90
    Appliances
    • Included: Dishwasher, Free-Standing Gas Range, Free-Standing Refrigerator, Range Hood, Stainless Steel Appliance(s), Washer/Dryer, Gas Water Heater, Tankless Water Heater
    • Laundry: Laundry Room
    Features
    • Ceiling Fan(s), Closet, Built-in Features, Eat-in Kitchen, Great Room, Bathroom, Shower, Suite
    • Flooring: Laminate, Tile, Vinyl, Wood
    • Windows: Double Pane Windows, Vinyl Frames, Skylight(s), Daylight
    • Basement: Crawl Space
    Interior area
    • Total structure area: 1,519
    • Total interior livable area: 1,519 sqft

    Property

    Parking
    • Parking features: On Street
    • Has uncovered spaces: Yes
    Features
    • Levels: Two
    • Stories: 2
    • Patio & porch: Covered Deck
    • Exterior features: Garden, Raised Beds, Yard
    • Fencing: Fenced
    • Has view: Yes
    • View description: Territorial
    Lot
    • Size: 5,227 sqft
    • Features: Corner Lot, Level, Trees, SqFt 5000 to 6999
    Details
    • Additional structures: ToolShed
    • Parcel number: R151125

    Construction

    Type & style
    • Home type: SingleFamily
    • Architectural style: Bungalow
    • Property subtype: Residential, Single Family Residence
    Materials
    • Cedar, Cement Siding
    • Foundation: Concrete Perimeter
    • Roof: Composition
    Condition
    • Resale
    • New construction: No
    • Year built: 1936

    Utilities & green energy

    • Gas: Gas
    • Sewer: Public Sewer
    • Water: Public

    Community & neighborhood

    Location
    • Region: Portland

    Other

    Other facts
    • Listing terms: Cash,Conventional,FHA,VA Loan
    • Road surface type: Paved

    Price history

    DateEventPrice
    11/4/2025Sold$494,900$326/sqft
    Source: RMLS (OR) #757802347 Report a problem
    9/29/2025Pending sale$494,900$326/sqft
    Source: RMLS (OR) #757802347 Report a problem
    9/17/2025Listed for sale$494,900+12.5%$326/sqft
    Source: RMLS (OR) #757802347 Report a problem
    12/22/2020Sold$440,000+6%$290/sqft
    Source: RMLS (OR) #20087596 Report a problem
    11/23/2020Pending sale$414,900$273/sqft
    Source: Premiere Property Group, LLC #20087596 Report a problem
    11/19/2020Listed for sale$414,900+28.5%$273/sqft
    Source: Premiere Property Group, LLC #20087596 Report a problem
    8/21/2015Sold$323,000+9.5%$213/sqft
    Source: RMLS (OR) #15028676 Report a problem
    7/16/2015Pending sale$295,000$194/sqft
    Source: M Realty LLC #15028676 Report a problem
    7/10/2015Listed for sale$295,000+22.9%$194/sqft
    Source: M Realty, LLC Report a problem
    4/2/2011Listing removed$239,950$158/sqft
    Source: Realty Trust Group, Inc. #11272576 Report a problem
    1/6/2011Price change$239,950-4.8%$158/sqft
    Source: Realty Trust Group, Inc. #11272576 Report a problem
    12/1/2010Price change$252,000-4%$166/sqft
    Source: Realty Trust Group, Inc. #10082657 Report a problem
    10/23/2010Listed for sale$262,500+93%$173/sqft
    Source: Realty Trust Group, Inc. #10082657 Report a problem
    6/5/2003Sold$136,000+15.9%$90/sqft
    Source: Public Record Report a problem
    11/7/2002Sold$117,300-2.2%$77/sqft
    Source: Public Record Report a problem
    6/25/1998Sold$119,995$79/sqft
    Source: Public Record Report a problem

    Public tax history

    YearProperty taxesTax assessment
    2025$3,458 +3.7%$128,340 +3%
    2024$3,334 +4%$124,610 +3%
    2023$3,206 +2.2%$120,990 +3%
    2022$3,137 +1.7%$117,470 +3%
    2021$3,084 +9%$114,050 +3%
    2020$2,829 +3.8%$110,730 +3%
    2019$2,725 $107,510 +3%
    2018$2,725 +3%$104,380 +3%
    2017$2,645 +14%$101,340 +3%
    2016$2,320 $98,390 +3%
    2015$2,320 +2.7%$95,530 +3%
    2014$2,259 +4%$92,750 +3%
    2013$2,173 +10.5%$90,050 +3%
    2012$1,966 +3.9%$87,430 +3%
    2011$1,892 +5.4%$84,890 +3%
    2010$1,795 +2.7%$82,420 +3%
    2009$1,748 +6%$80,020 +3%
    2008$1,650 +0.3%$77,690 +3%
    2007$1,645 +11.3%$75,430 +3%
    2006$1,477 +4.7%$73,240 +3%
    2005$1,411 -8.2%$71,110 +3%
    2004$1,537 +2.3%$69,040 +3%
    2003$1,503 +8.9%$67,030 +3%
    2002$1,380 +7.4%$65,080 +6.1%
    2000$1,285 $61,350

    Find assessor info on the county website

    Neighborhood: St.Johns

    Nearby schools

    GreatSchools rating
    Schools provided by the listing agent
    • Elementary: James John
    • Middle: George
    • High: Roosevelt

    Source: RMLS (OR). This data may not be complete. We recommend contacting the local school district to confirm school assignments for this home.

    Get a cash offer in 3 minutes
    Find out how much your home could sell for in as little as 3 minutes with a no-obligation cash offer.
    Estimated market value
    $494,200
    Get a cash offer in 3 minutes
    Find out how much your home could sell for in as little as 3 minutes with a no-obligation cash offer.
    Estimated market value
    $494,200