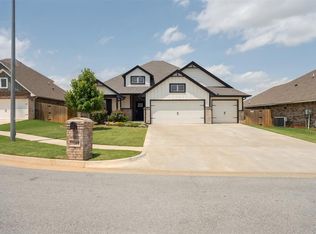
Piedmont Schools, pool, playground, are just a few wonderful amenities that the close knit community, Stoneridge Farms has to offer! Tucked away in Stoneridge Farms this Sage Floorplan has everything you need! It includes 2,105 Sq Ft of total living space, which includes 1,850 Sq Ft of indoor living space and 255 Sq Ft of outdoor living space. There is also a 595 Sq Ft, three car garage with storm shelter included. This beautiful home has 4 bedrooms and 2 full bathrooms. The living room has a gas fireplace with a gorgeous stacked stone surround. 2 large windows surround either side of the fireplace for a natural source of sunlight and a barn door! Kitchen has an island, 3CM quartz tops, stainless steel appliances, decorative tile back splash, and a corner pantry. Master suite come with a double sink vanity concept, Jetta Whirlpool tub, walk in shower and spacious closet with seasonal racks located at the top. This home has a Rinnai Tankless water heater, and whole home air purification system.
This property is not currently displayed as for sale or rent on Zillow. This may be different from what's on other websites or public sources.