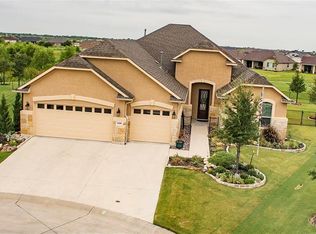
HUGE PRICE IMPROVEMENT!! 55+ GATED SECURED GOLF COMMUNITY - DON'T WAIT ANY LONGER! Too many community and home amenities to list! Discover this beautifully maintained, Cameron Model, home that is perfectly situated at the end of a quiet cul-de-sac with breathtaking golf course views. Bathing in natural light, this home offers an open and airy floor plan with new engineered wood flooring throughout the kitchen, living, and bathrooms, along with fresh neutral décor. The kitchen is a chef’s dream, featuring maple cabinets, granite countertops, stainless steel appliances, a large sink, hidden trash and recycle bins, gas cooking, a walk-in pantry, new pendant lighting, and a breakfast bar. The charming breakfast nook, with a large bay window, provides serene views of the conservation space and golf course. The primary suite is a relaxing retreat with crown molding, a ceiling fan, and a custom closet. The spa-like bath features a newly remodeled master shower with double glass French doors, rain glass accents, and all-new fixtures. The secondary bedrooms and flex rooms boast newer carpeting, and all bathrooms have new granite vanity tops, faucets, mirrors, and shower heads. Additional features include a flex space (that can be used as an office, 3rd bedroom or workout room) laundry room with cabinets and a whole-house central vacuum. The home also boasts 2 patios, an open and a screened patio with remote screens, offering unobstructed views.
Recent updates include a new front door, new stone backsplash, new matching hardware throughout, and a whole-house surge protector. Smart enhancements like a recirculating pump with a timer, a variable-speed HVAC fan, French drains, a motorized attic lift system, and a wireless garage keypad to add convenience and efficiency.
Don’t miss this move-in-ready gem—schedule your tour today and experience the perfect blend of comfort, style, and stunning views!
Sold
Price Unknown
10112 Parkcrest Ct, Denton, TX 76207
2beds
1,874sqft
Single Family Residence
Built in 2013
8,189 Square Feet Lot
$453,300 Zestimate®
$--/sqft
$2,335 Estimated rent
Home value
$453,300
$426,000 - $480,000
$2,335/mo
Zestimate® history
Owner options
List your home for rent
$2,335/mo
Rent Zestimate®
Find your next renter with Zillow Rental Manager. Plus, with online applications, you can quickly screen prospective tenants – for free.
$2,335/mo
Rent Zestimate®
Refinance and save
$1,832/mo
Est. payment
Refinancing to a lower rate could help reduce your monthly payments and save thousands over the life of the loan.
$1,832/mo
Est. payment
Explore your selling options
Work with a Zillow partner agent
Leverage their expertise and Zillow's premium Showcase listings to get your home seen by more buyers.
Get startedList with your own agent
Get your home in front of millions of buyers by listing it on Zillow.
Learn how to do itSell it yourself
Take full control of how buyers see your home on Zillow by listing For Sale by Owner (FSBO).
List your homeWhat's special
New engineered wood flooringStainless steel appliancesUnobstructed viewsCharming breakfast nookGranite countertopsMaple cabinetsWhole-house central vacuum
Zillow last checked:
Listing updated:
Listed by:
Rachel Robertson 0618662,
The Mosaic Agency, LLC 817-205-5046
Bought with:
Leslie Guy
Real Broker, LLC
Source: NTREIS,MLS#: 20853122
Facts & features
Interior
Bedrooms & bathrooms
- Bedrooms: 2
- Bathrooms: 3
- Full bathrooms: 2
- 1/2 bathrooms: 1
Primary bedroom
- Features: Ceiling Fan(s), En Suite Bathroom, Linen Closet, Separate Shower, Walk-In Closet(s)
- Level: First
- Dimensions: 15 x 13
Bedroom
- Features: Ceiling Fan(s)
- Level: First
- Dimensions: 13 x 11
Primary bathroom
- Features: Built-in Features, Closet Cabinetry, Dual Sinks, En Suite Bathroom, Granite Counters, Separate Shower
- Level: First
Bonus room
- Features: Ceiling Fan(s)
- Level: First
- Dimensions: 11 x 11
Breakfast room nook
- Features: Ceiling Fan(s)
- Level: First
Other
- Features: Granite Counters
- Level: First
Half bath
- Features: Granite Counters
- Level: First
Kitchen
- Features: Breakfast Bar, Built-in Features, Eat-in Kitchen, Granite Counters, Kitchen Island, Pantry, Walk-In Pantry
- Level: First
- Dimensions: 16 x 13
Living room
- Features: Ceiling Fan(s)
- Level: First
- Dimensions: 22 x 16
Heating
- Central, Natural Gas
Cooling
- Central Air, Electric
Appliances
- Included: Some Gas Appliances, Dishwasher, Disposal, Gas Range, Gas Water Heater, Microwave, Plumbed For Gas, Vented Exhaust Fan
- Laundry: Common Area, Washer Hookup, Electric Dryer Hookup, Laundry in Utility Room
Features
- Central Vacuum, Decorative/Designer Lighting Fixtures, Eat-in Kitchen, Granite Counters, High Speed Internet, Kitchen Island, Open Floorplan, Other, Pantry, Cable TV, Walk-In Closet(s)
- Flooring: Carpet, Engineered Hardwood
- Windows: Bay Window(s), Window Coverings
- Has basement: No
- Has fireplace: No
- Fireplace features: None
Interior area
- Total interior livable area: 1,874 sqft
Property
Parking
- Total spaces: 2
- Parking features: Driveway, Garage Faces Front, Garage, Garage Door Opener, Inside Entrance
- Attached garage spaces: 2
- Has uncovered spaces: Yes
Features
- Levels: One
- Stories: 1
- Patio & porch: Covered
- Exterior features: Rain Gutters
- Pool features: None, Community
- Fencing: None
Lot
- Size: 8,189 Square Feet
- Features: Back Yard, Cul-De-Sac, Backs to Greenbelt/Park, Interior Lot, Lawn, Landscaped, On Golf Course, Subdivision, Sprinkler System
Details
- Parcel number: R303900
- Other equipment: Other
Construction
Type & style
- Home type: SingleFamily
- Architectural style: Traditional,Detached
- Property subtype: Single Family Residence
Materials
- Stucco, Wood Siding
- Foundation: Slab
- Roof: Composition
Condition
- Year built: 2013
Utilities & green energy
- Sewer: Public Sewer
- Water: Public
- Utilities for property: Electricity Connected, Natural Gas Available, Sewer Available, Separate Meters, Underground Utilities, Water Available, Cable Available
Community & HOA
Community
- Features: Clubhouse, Golf, Other, Park, Pickleball, Pool, Restaurant, Trails/Paths, Curbs, Gated, Sidewalks
- Security: Security System Owned, Security System, Security Gate, Gated Community, Other, Smoke Detector(s), Security Guard, Gated with Guard
- Senior community: Yes
- Subdivision: Robson Ranch 7 Ph 1
HOA
- Has HOA: Yes
- Services included: Association Management
- HOA fee: $1,832 semi-annually
- HOA name: Robson Ranch Denton
- HOA phone: 940-246-1028
Location
- Region: Denton
Financial & listing details
- Tax assessed value: $624,820
- Annual tax amount: $11,443
- Date on market: 2/28/2025
- Cumulative days on market: 144 days
- Listing terms: Cash,Conventional,FHA,Other,VA Loan
- Exclusions: TBD
- Electric utility on property: Yes
Price history
| Date | Event | Price |
|---|---|---|
| 8/14/2025 | Sold | -- |
Source: NTREIS #20853122 Report a problem | ||
| 7/30/2025 | Pending sale | $474,900$253/sqft |
Source: NTREIS #20853122 Report a problem | ||
| 7/23/2025 | Contingent | $474,900$253/sqft |
Source: NTREIS #20853122 Report a problem | ||
| 7/1/2025 | Price change | $474,900-2.9%$253/sqft |
Source: NTREIS #20853122 Report a problem | ||
| 6/7/2025 | Price change | $489,000-2.2%$261/sqft |
Source: NTREIS #20853122 Report a problem | ||
| 5/1/2025 | Listed for sale | $499,990-3.8%$267/sqft |
Source: NTREIS #20853122 Report a problem | ||
| 3/8/2025 | Contingent | $520,000$277/sqft |
Source: NTREIS #20853122 Report a problem | ||
| 2/28/2025 | Listed for sale | $520,000+13%$277/sqft |
Source: NTREIS #20853122 Report a problem | ||
| 11/20/2023 | Sold | -- |
Source: NTREIS #20399913 Report a problem | ||
| 10/29/2023 | Pending sale | $460,000$245/sqft |
Source: NTREIS #20399913 Report a problem | ||
| 10/25/2023 | Contingent | $460,000$245/sqft |
Source: NTREIS #20399913 Report a problem | ||
| 9/27/2023 | Listed for sale | $460,000$245/sqft |
Source: NTREIS #20399913 Report a problem | ||
| 9/22/2023 | Contingent | $460,000$245/sqft |
Source: NTREIS #20399913 Report a problem | ||
| 8/6/2023 | Listed for sale | $460,000$245/sqft |
Source: NTREIS #20399913 Report a problem | ||
Public tax history
| Year | Property taxes | Tax assessment |
|---|---|---|
| 2025 | $10,696 +4.3% | $624,820 +5.4% |
| 2024 | $10,250 +174.9% | $592,826 +27.1% |
| 2023 | $3,729 -37.3% | $466,518 +10% |
| 2022 | $5,950 | $424,107 +10% |
| 2021 | $5,950 +0.2% | $385,552 +3.1% |
| 2020 | $5,938 -0.2% | $374,023 -1.7% |
| 2019 | $5,950 +1.9% | $380,384 +11.9% |
| 2018 | $5,842 +0.3% | $340,000 +0.8% |
| 2017 | $5,825 | $337,281 +8.1% |
| 2016 | $5,825 +5.2% | $311,948 +10% |
| 2015 | $5,536 | $283,589 +10% |
| 2014 | $5,536 | $257,808 +1148.9% |
| 2013 | $5,536 | $20,643 +17394.1% |
| 2012 | -- | $118 -80% |
| 2011 | -- | $590 |
| 2010 | -- | $590 |
| 2009 | -- | $590 -91.6% |
| 2007 | -- | $6,999 |
Find assessor info on the county website
Neighborhood: Robson Ranch
Nearby homes
- $651,7002 bd3 ba2.1k sqft10108 Parkcrest Ct, Denton, TX 76207Off Market
- $623,0002 bd2 ba2.1k sqft10104 Parkcrest Ct, Denton, TX 76207Off Market
- $669,1803 bd2 ba2k sqft10100 Parkcrest Ct, Denton, TX 76207Off Market
- $678,4002 bd2 ba2.4k sqft11521 Parkcrest Dr, Denton, TX 76207Off Market
- $--2 bd3 ba2.7k sqft11517 Parkcrest Dr, Denton, TX 76207Sold
- $1010,419 Square Feet11617 Parkcrest Ct, Denton, TX 76207Off Market
- $600,4003 bd2 ba2.1k sqft11513 Parkcrest Dr, Denton, TX 76207Off Market
- $550,4132 bd2 ba1.7k sqft10109 Sandhurst Dr, Denton, TX 76207Off Market
Nearby schools
GreatSchools rating
- 3/10Borman Elementary SchoolGrades: PK-5Distance: 7.2 mi
- 6/10McMath Middle SchoolGrades: 6-8Distance: 8.1 mi
- 5/10Denton High SchoolGrades: 9-12Distance: 9.4 mi
Schools provided by the listing agent
- Elementary: Borman
- Middle: Mcmath
- High: Denton
- District: Denton ISD
Source: NTREIS. This data may not be complete. We recommend contacting the local school district to confirm school assignments for this home.
Get a cash offer in 3 minutes
Find out how much your home could sell for in as little as 3 minutes with a no-obligation cash offer.
Estimated market value
$453,300
Get a cash offer in 3 minutes
Find out how much your home could sell for in as little as 3 minutes with a no-obligation cash offer.
Estimated market value
$453,300
- Texas
- Denton County
- Denton
- 76207
- Robson Ranch
- 10112 Parkcrest Ct
Nearby cities
Nearby neighborhoods
Nearby zip codes
Other Denton Topics
