One or more photo(s) has been virtually staged. Spacious 5-Bedroom Pool Home in Sand Lake Cove – Prime Doctor Phillips Location! Nestled in the heart of Doctor Phillips, this beautifully maintained 5-bedroom, 3-bathroom single-story home is located in the sought-after Sand Lake Cove community. Just minutes from Restaurant Row’s top dining options, premier shopping, entertainment venues, and major roadways including SR 528, I-4, SR 417, and the Turnpike, this home offers both convenience and a desirable lifestyle. Step inside to discover tile flooring throughout, formal dining and living rooms, and a spacious family room that seamlessly flows into the oversized kitchen—perfect for entertaining. The primary suite features a walk-in closet and an en-suite bath, with direct access to a flex room ideal for a home office, den, or nursery. Two additional bedrooms share a convenient bath, while a separate rear bedroom is adjacent to the pool bath, offering privacy for guests or multigenerational living. Outside, enjoy the screen-enclosed private pool, fenced backyard, and lush tree-lined streets that provide a tranquil setting. Recent updates include a new roof (2024), A/C (2021), and fresh exterior paint (2024) and much more, ensuring peace of mind for years to come. Come visit and experience the charming tree-canopied entrance of this beautiful community and make this home yours today! A must-see to appreciate.
Sold for $710,000
$710,000
10112 SHORTWOOD LANE, ORLANDO, FL 32836
5beds
2,673sqft
Single Family Residence
Built in 1996
9,225 Square Feet Lot
$700,500 Zestimate®
$266/sqft
$3,748 Estimated rent
Home value
$700,500
$637,000 - $771,000
$3,748/mo
Zestimate® history
Owner options
List your home for rent
$3,748/mo
Rent Zestimate®
Find your next renter with Zillow Rental Manager. Plus, with online applications, you can quickly screen prospective tenants – for free.
$3,748/mo
Rent Zestimate®
Refinance and save
$4,288/mo
Est. payment
Refinancing to a lower rate could help reduce your monthly payments and save thousands over the life of the loan.
$4,288/mo
Est. payment
Explore your selling options
Work with a Zillow partner agent
Leverage their expertise and Zillow's premium Showcase listings to get your home seen by more buyers.
Get startedList with your own agent
Get your home in front of millions of buyers by listing it on Zillow.
Learn how to do itSell it yourself
Take full control of how buyers see your home on Zillow by listing For Sale by Owner (FSBO).
List your homeWhat's special
Screen-enclosed private poolFlex roomEn-suite bathSpacious family roomFenced backyardLush tree-lined streetsTree-canopied entrance
Zillow last checked:
Listing updated:
Listed by:
Juan Castro 407-808-5353,
REDFIN CORPORATION 407-708-9747
Bought with:
Rocco Mohammad, 3589423
COLDWELL BANKER REALTY
Source: Stellar MLS,MLS#: O6289382 Originating MLS: Orlando Regional
Originating MLS: Orlando Regional
Facts & features
Interior
Bedrooms & bathrooms
- Bedrooms: 5
- Bathrooms: 3
- Full bathrooms: 3
Rooms
- Room types: Den/Library/Office, Dining Room, Living Room, Great Room, Utility Room
Primary bedroom
- Features: Walk-In Closet(s)
- Level: First
- Area: 286 Square Feet
- Dimensions: 22x13
Bedroom 2
- Features: Built-in Closet
- Level: First
- Area: 132 Square Feet
- Dimensions: 12x11
Bedroom 3
- Features: Built-in Closet
- Level: First
- Area: 132 Square Feet
- Dimensions: 12x11
Bedroom 4
- Features: Built-in Closet
- Level: First
- Area: 168 Square Feet
- Dimensions: 14x12
Bedroom 5
- Features: Built-in Closet
- Level: First
- Area: 132 Square Feet
- Dimensions: 12x11
Balcony porch lanai
- Level: First
- Area: 198 Square Feet
- Dimensions: 18x11
Balcony porch lanai
- Level: First
- Area: 30 Square Feet
- Dimensions: 6x5
Dinette
- Level: First
- Area: 64 Square Feet
- Dimensions: 8x8
Dining room
- Level: First
- Area: 180 Square Feet
- Dimensions: 15x12
Family room
- Level: First
- Area: 306 Square Feet
- Dimensions: 18x17
Kitchen
- Level: First
- Area: 256 Square Feet
- Dimensions: 16x16
Laundry
- Level: First
- Area: 42 Square Feet
- Dimensions: 7x6
Living room
- Level: First
- Area: 144 Square Feet
- Dimensions: 12x12
Heating
- Central, Electric, Heat Pump
Cooling
- Central Air
Appliances
- Included: Dishwasher, Disposal, Electric Water Heater, Microwave, Range, Refrigerator
- Laundry: Inside, Laundry Room
Features
- Ceiling Fan(s), Crown Molding, Eating Space In Kitchen, High Ceilings, Kitchen/Family Room Combo, Living Room/Dining Room Combo, Open Floorplan, Split Bedroom, Thermostat, Walk-In Closet(s)
- Flooring: Ceramic Tile
- Doors: Sliding Doors
- Windows: Blinds, Window Treatments
- Has fireplace: No
Interior area
- Total structure area: 3,368
- Total interior livable area: 2,673 sqft
Property
Parking
- Total spaces: 2
- Parking features: Curb Parking, Driveway, Garage Door Opener, On Street, Parking Pad
- Attached garage spaces: 2
- Has uncovered spaces: Yes
- Details: Garage Dimensions: 21x21
Features
- Levels: One
- Stories: 1
- Patio & porch: Front Porch, Patio, Screened
- Exterior features: Lighting, Sidewalk
- Has private pool: Yes
- Pool features: Gunite, In Ground, Screen Enclosure
- Fencing: Vinyl
Lot
- Size: 9,225 Square Feet
- Features: In County, Landscaped, Oversized Lot, Sidewalk
- Residential vegetation: Mature Landscaping, Trees/Landscaped
Details
- Parcel number: 112428781900460
- Zoning: R-1A
- Special conditions: None
Construction
Type & style
- Home type: SingleFamily
- Architectural style: Contemporary
- Property subtype: Single Family Residence
Materials
- Block, Stucco
- Foundation: Slab
- Roof: Shingle
Condition
- New construction: No
- Year built: 1996
Utilities & green energy
- Sewer: Public Sewer
- Water: Public
- Utilities for property: BB/HS Internet Available, Cable Available, Cable Connected, Electricity Available, Public, Sewer Available, Sewer Connected, Water Available, Water Connected
Community & HOA
Community
- Pet fee: $0 monthly
- Subdivision: SAND LAKE COVE PH 02
HOA
- Has HOA: Yes
- HOA fee: $26 monthly
- HOA name: Altamose Communty management : Cheryl
- HOA phone: 407-371-5245
Location
- Region: Orlando
Financial & listing details
- Price per square foot: $266/sqft
- Tax assessed value: $611,816
- Annual tax amount: $5,442
- Date on market: 3/14/2025
- Cumulative days on market: 68 days
- Listing terms: Cash,Conventional,FHA,VA Loan
- Ownership: Fee Simple
- Total actual rent: 0
- Electric utility on property: Yes
- Road surface type: Paved
Price history
| Date | Event | Price |
|---|---|---|
| 6/20/2025 | Sold | $710,000-2.1%$266/sqft |
Source:  Stellar MLS #O6289382 Report a problem Stellar MLS #O6289382 Report a problem | ||
| 5/23/2025 | Pending sale | $724,900$271/sqft |
Source: Stellar MLS #O6289382 Report a problem | ||
| 5/15/2025 | Price change | $724,900-2%$271/sqft |
Source: Stellar MLS #O6289382 Report a problem | ||
| 4/23/2025 | Price change | $739,900-1.3%$277/sqft |
Source: Stellar MLS #O6289382 Report a problem | ||
| 3/14/2025 | Listed for sale | $749,900+42.8%$281/sqft |
Source: Stellar MLS #O6289382 Report a problem | ||
| 2/23/2006 | Sold | $525,000+138.7%$196/sqft |
Source: Public Record Report a problem | ||
| 4/27/1998 | Sold | $219,900+10%$82/sqft |
Source: Public Record Report a problem | ||
| 12/31/1996 | Sold | $200,000$75/sqft |
Source: Public Record Report a problem | ||
Public tax history
| Year | Property taxes | Tax assessment |
|---|---|---|
| 2024 | $5,442 +7.4% | $344,298 +3% |
| 2023 | $5,067 +3.8% | $334,270 +3% |
| 2022 | $4,882 +1.1% | $324,534 +3% |
| 2021 | $4,830 +0.8% | $315,082 +1.4% |
| 2020 | $4,792 +1.1% | $310,732 +2.3% |
| 2019 | $4,738 +0.8% | $303,746 +1.9% |
| 2018 | $4,700 | $298,082 -16.3% |
| 2017 | $4,700 +1.6% | $356,315 +2.1% |
| 2016 | $4,628 +0.6% | $349,035 +3.7% |
| 2015 | $4,599 -2.9% | $336,450 +12.2% |
| 2014 | $4,735 +1.9% | $299,771 +8% |
| 2013 | $4,646 +0.6% | $277,541 +1.4% |
| 2012 | $4,620 -1.2% | $273,805 -0.9% |
| 2011 | $4,678 -3.7% | $276,375 -5.9% |
| 2010 | $4,860 | $293,844 -8.1% |
| 2009 | -- | $319,907 -15% |
| 2008 | $6,018 -19.1% | $376,387 -16.5% |
| 2007 | $7,438 +89.8% | $450,754 +21.6% |
| 2006 | $3,918 +1% | $370,710 +41.5% |
| 2005 | $3,880 +4.5% | $261,944 +9.6% |
| 2004 | $3,713 +0.5% | $238,911 +1% |
| 2003 | $3,693 +2.7% | $236,652 +10.2% |
| 2002 | $3,595 -1.4% | $214,808 +6.5% |
| 2001 | $3,645 +2.3% | $201,606 +1.8% |
| 2000 | $3,564 | $198,066 |
Find assessor info on the county website
Neighborhood: 32836
Nearby homes
- $605,0004 bd2 ba2.2k sqft10118 Shortwood Ln, Orlando, FL 32836Sold

- $823,5005 bd3 ba3.1k sqft10106 Shortwood Ln, Orlando, FL 32836Off Market
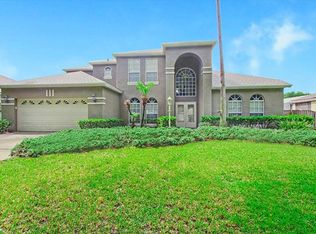
- $749,4004 bd3 ba2.6k sqft10111 Newington Dr, Orlando, FL 32836Off Market
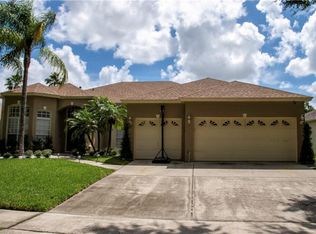
- $748,7005 bd3 ba2.6k sqft10117 Newington Dr, Orlando, FL 32836Off Market

- $683,2004 bd3 ba2.5k sqft10105 Newington Dr, Orlando, FL 32836Off Market
- $661,7004 bd3 ba2.2k sqft10032 Shortwood Ln, Orlando, FL 32836Off Market
- $645,7004 bd3 ba2.5k sqft10113 Shortwood Ln, Orlando, FL 32836Off Market
- $842,8004 bd3 ba3k sqft7919 Glen Crest Way, Orlando, FL 32836Off Market
Nearby schools
GreatSchools rating
- 7/10Sand Lake Elementary SchoolGrades: PK-5Distance: 0.5 mi
- 7/10Southwest Middle SchoolGrades: 6-8Distance: 3.5 mi
- 5/10LAKE BUENA VISTA HIGH SCHOOL-0932Grades: 9-12Distance: 1.1 mi
Get a cash offer in 3 minutes
Find out how much your home could sell for in as little as 3 minutes with a no-obligation cash offer.
Estimated market value
$700,500
Get a cash offer in 3 minutes
Find out how much your home could sell for in as little as 3 minutes with a no-obligation cash offer.
Estimated market value
$700,500
- Florida
- Orange County
- Orlando
- 32836
- 10112 SHORTWOOD LANE
Nearby cities
Nearby neighborhoods
Nearby zip codes
Other Orlando Topics
