Skip main navigation
Sold
  • $290,000

    10112 Split Rock Way, Indianapolis, IN 46234

    3beds
    1,858sqft
    Residential, Single Family Residence
    Built in 2003
    7,840.8 Square Feet Lot
    $294,500 Zestimate®
    $156/sqft
    $2,117 Estimated rent

    Home value

    $294,500

    $271,000 - $321,000

    $2,117/mo

    Zestimate® history
    Loading
    Loading...

    Owner options

    List your home for rent

    $2,117/mo

    Rent Zestimate®

    Find your next renter with Zillow Rental Manager. Plus, with online applications, you can quickly screen prospective tenants – for free.

    Learn more

    $2,117/mo

    Rent Zestimate®

    Refinance and save

    $1,995/mo

    Est. payment

    Refinancing to a lower rate could help reduce your monthly payments and save thousands over the life of the loan.

    See today's rates

    $1,995/mo

    Est. payment

    Explore your selling options

    Work with a Zillow partner agent

    Leverage their expertise and Zillow's premium Showcase listings to get your home seen by more buyers.

    Get started

    List with your own agent

    Get your home in front of millions of buyers by listing it on Zillow.

    Learn how to do it

    Sell it yourself

    Take full control of how buyers see your home on Zillow by listing For Sale by Owner (FSBO).

    List your home

    What's special

    Semi split floor planIncredible walk in closetWalk in showerHome officeUpdates in bathroomsLots of counter spaceNice sized backyard
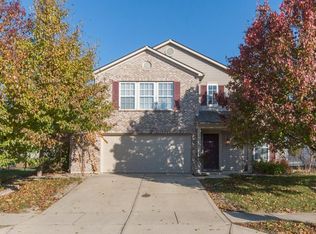
    NOW is your chance! MOVE IN READY home with new carpet and newer flooring throughout. EXCEPTIONAL price to make the decision easy. A 3 car garage in Brownsburg at this price just doesn't happen. The time to act is now! Large eat in kitchen with stainless steel appliances, large island, lots of counter space, sink with window overlooking backyard and HUGE pantry! Additional green space to rear for nicer visuals. Nice sized backyard is partially fenced in. Perfect for a small dog, but could be adjusted as needed for more yard or removed for access to green space. Updates in bathrooms. Primary bedroom has an incredible walk in closet and private bathroom with dual vanity and walk in shower. Semi split floor plan is perfect for a home office. THREE CAR GARAGE (with FULL 3 car drive way) has 220v outlet for FAST EV charging, utility sink and a service door for easy access toward backyard. Easy commutes. Close to shopping and restaurants. Neighborhood with walking trails through wooded areas, swimming pool, basketball courts and playground. If you've been waiting for the right opportunity at a great price, the wait is over!

    Zillow last checked:

    Listing updated:

    Listing Provided by:

    Richard Bradford 317-858-5727,

    RE/MAX Centerstone

    Bought with:

    Nina Klemm

    F.C. Tucker Company

    Source: MIBOR as distributed by MLS GRID,MLS#: 22042136MLS Logo

    Facts & features

    Interior

    Bedrooms & bathrooms
    • Bedrooms: 3
    • Bathrooms: 2
    • Full bathrooms: 2
    • Main level bathrooms: 2
    • Main level bedrooms: 3
    Primary bedroom
    • Level: Main
    • Area: 252 Square Feet
    • Dimensions: 18x14
    Bedroom 2
    • Level: Main
    • Area: 169 Square Feet
    • Dimensions: 13x13
    Bedroom 3
    • Level: Main
    • Area: 154 Square Feet
    • Dimensions: 14x11
    Kitchen
    • Level: Main
    • Area: 270 Square Feet
    • Dimensions: 18x15
    Laundry
    • Level: Main
    • Area: 66 Square Feet
    • Dimensions: 11x6
    Living room
    • Level: Main
    • Area: 442 Square Feet
    • Dimensions: 26x17
    Heating
    • Forced Air, Natural Gas
    Cooling
    • Central Air
    Appliances
    • Included: Dryer, MicroHood, Electric Oven, Refrigerator, Washer, Water Softener Owned
    Features
    • Cathedral Ceiling(s), Kitchen Island, Ceiling Fan(s), High Speed Internet, Eat-in Kitchen, Pantry, Walk-In Closet(s)
    • Windows: Wood Work Painted
    • Has basement: No
    Interior area
    • Total structure area: 1,858
    • Total interior livable area: 1,858 sqft

    Property

    Parking
    • Total spaces: 3
    • Parking features: Attached, Electric Vehicle Service Equipment (EVSE), Garage Door Opener
    • Attached garage spaces: 3
    • Details: Garage Parking Other(Garage Door Opener, Keyless Entry, Service Door)
    Features
    • Levels: One
    • Stories: 1
    • Fencing: Fenced
    Lot
    • Size: 7,840 sqft
    Details
    • Parcel number: 320805371010000015
    • Horse amenities: None

    Construction

    Type & style
    • Home type: SingleFamily
    • Architectural style: Ranch
    • Property subtype: Residential, Single Family Residence
    Materials
    • Brick, Vinyl Siding, Vinyl With Brick
    • Foundation: Slab
    Condition
    • New construction: No
    • Year built: 2003

    Utilities & green energy

    • Electric: 200+ Amp Service
    • Water: Public

    Community & neighborhood

    Location
    • Region: Indianapolis
    • Subdivision: Meadows At Eagle Crossing

    HOA & financial

    HOA
    • Has HOA: Yes
    • HOA fee: $225 semi-annually
    • Amenities included: Basketball Court, Management, Park, Playground, Pool, Trail(s)
    • Services included: ParkPlayground, Management, Walking Trails

    Price history

    DateEventPrice
    12/9/2025Sold$290,000-3.3%$156/sqft
    Source: MIBOR as distributed by MLS GRID #22042136 Report a problem
    11/9/2025Pending sale$299,800$161/sqft
    Source: MIBOR as distributed by MLS GRID #22042136 Report a problem
    10/28/2025Price change$299,8000%$161/sqft
    Source: MIBOR as distributed by MLS GRID #22042136 Report a problem
    9/20/2025Price change$299,900-1.6%$161/sqft
    Source: MIBOR as distributed by MLS GRID #22042136 Report a problem
    8/20/2025Price change$304,900-1.6%$164/sqft
    Source: MIBOR as distributed by MLS GRID #22042136 Report a problem
    7/11/2025Price change$309,900-1.6%$167/sqft
    Source: MIBOR as distributed by MLS GRID #22042136 Report a problem
    5/31/2025Listed for sale$314,900+110.1%$169/sqft
    Source: MIBOR as distributed by MLS GRID #22042136 Report a problem
    4/7/2017Sold$149,900$81/sqft
    Source: MIBOR as distributed by MLS GRID #21471509 Report a problem
    4/3/2017Pending sale$149,900$81/sqft
    Source: Carpenter Realtors, Inc. #21471509 Report a problem
    3/15/2017Listed for sale$149,900$81/sqft
    Source: Carpenter, REALTORS #21471509 Report a problem

    Public tax history

    YearProperty taxesTax assessment
    2025$2,662 +12.5%$265,100 -0.4%
    2024$2,366 +6.4%$266,200 +11.1%
    2023$2,224 +28.4%$239,700 +5.9%
    2022$1,733 +9.9%$226,400 +22.8%
    2021$1,577 +6.2%$184,400 +10.8%
    2020$1,485 +6.8%$166,500 +3.9%
    2019$1,391 +6.8%$160,200 +5.7%
    2018$1,303 -53.4%$151,600 +5.8%
    2017$2,794 +3.9%$143,300 +2.6%
    2016$2,690 +4.9%$139,700 +9%
    2014$2,564 +4.9%$128,200 +4.9%
    2013$2,444 +539.7%$122,200 -4.7%
    2011$382 +2%$128,200
    2010$375 +8.2%$128,200
    2009$346 -44.6%$128,200 +1.3%
    2007$625 -29.8%$126,500 -1.6%
    2006$891 $128,600
    2005-- $128,600

    Find assessor info on the county website

    Neighborhood: Eagle Creek

    Nearby schools

    GreatSchools rating
    Get a cash offer in 3 minutes
    Find out how much your home could sell for in as little as 3 minutes with a no-obligation cash offer.
    Estimated market value
    $294,500
    Get a cash offer in 3 minutes
    Find out how much your home could sell for in as little as 3 minutes with a no-obligation cash offer.
    Estimated market value
    $294,500