Perched on a scenic bluff with beautiful views and abundant wildlife, this updated home offers a rare blend of privacy, comfort, and natural beauty. The floor plan flows exceptionally well, with 4 bedrooms, 3 full bathrooms, a formal dining room, a study, and breakfast room.
The home features two primary bedroom suites, including one upstairs, offering flexible living options for guests, multi-generational living, or a private retreat. Recent updates include fresh paint, updated carpet, and refreshed bathrooms, giving the home a clean, move-in ready feel.
With spacious living areas, thoughtful layout, and peaceful views from its elevated setting, this property is ideal for anyone looking for comfort, flexibility, and a beautiful natural backdrop.
Pending
Price cut: $50K (7/17)
$499,000
10112 Wandering Way St, Fort Worth, TX 76126
4beds
2,993sqft
Single Family Residence
Built in 1985
0.38 Acres Lot
$490,200 Zestimate®
$167/sqft
$-- HOA
What's special
Thoughtful layoutFresh paintUpdated carpetUpdated homeFormal dining roomTwo primary bedroom suitesBreakfast room
- 120 days
- 305
- 28
Zillow last checked:
Listing updated:
Listed by:
Hayley McCarthy 0585339 682-465-3620,
The Michael Group Real Estate 817-577-9000
Source: NTREIS,MLS#: 21262628
Facts & features
Interior
Bedrooms & bathrooms
- Bedrooms: 4
- Bathrooms: 3
- Full bathrooms: 3
Primary bedroom
- Features: Ceiling Fan(s)
- Level: First
- Dimensions: 18 x 18
Bedroom
- Features: Ceiling Fan(s)
- Level: First
- Dimensions: 11 x 13
Bedroom
- Features: Ceiling Fan(s)
- Level: First
- Dimensions: 13 x 11
Bedroom
- Features: Ceiling Fan(s), En Suite Bathroom
- Level: Second
- Dimensions: 12 x 19
Primary bathroom
- Features: Dual Sinks, Garden Tub/Roman Tub, Separate Shower
- Level: First
- Dimensions: 13 x 16
Breakfast room nook
- Features: Breakfast Bar, Eat-in Kitchen
- Level: First
- Dimensions: 10 x 12
Dining room
- Level: First
- Dimensions: 11 x 14
Other
- Features: Built-in Features, Dual Sinks
- Level: First
- Dimensions: 9 x 8
Kitchen
- Features: Granite Counters, Pantry
- Level: First
- Dimensions: 11 x 12
Laundry
- Features: Built-in Features
- Level: First
- Dimensions: 5 x 9
Living room
- Features: Fireplace
- Level: First
- Dimensions: 17 x 23
Office
- Features: Fireplace, Other
- Level: First
- Dimensions: 11 x 17
Heating
- Electric
Cooling
- Central Air, Ceiling Fan(s)
Appliances
- Included: Dishwasher, Electric Cooktop, Electric Oven, Disposal
- Laundry: Washer Hookup, Electric Dryer Hookup
Features
- Decorative/Designer Lighting Fixtures, Eat-in Kitchen, Granite Counters, High Speed Internet, Multiple Master Suites, Wired for Sound
- Flooring: Carpet, Travertine, Wood
- Has basement: No
- Number of fireplaces: 1
- Fireplace features: Double Sided, Masonry, See Through
Interior area
- Total interior livable area: 2,993 sqft
Video & virtual tour
Property
Parking
- Total spaces: 2
- Parking features: Garage, Garage Door Opener, Garage Faces Side
- Attached garage spaces: 2
Features
- Levels: Two
- Stories: 2
- Patio & porch: Covered, Deck, Balcony
- Exterior features: Balcony
- Pool features: None
- Fencing: Wood
Lot
- Size: 0.38 Acres
- Features: Interior Lot, Subdivision, Sprinkler System
Details
- Parcel number: 05415411
Construction
Type & style
- Home type: SingleFamily
- Architectural style: Detached
- Property subtype: Single Family Residence
Materials
- Foundation: Slab
- Roof: Composition
Condition
- Year built: 1985
Utilities & green energy
- Sewer: Public Sewer
- Water: Public
- Utilities for property: Sewer Available, Separate Meters, Water Available
Community & HOA
Community
- Subdivision: Westpark Estates
HOA
- Has HOA: No
Location
- Region: Fort Worth
Financial & listing details
- Price per square foot: $167/sqft
- Annual tax amount: $6,187
- Date on market: 5/9/2026
- Cumulative days on market: 112 days
Estimated market value
$490,200
$466,000 - $515,000
$3,001/mo
Price history
| Date | Event | Price |
|---|---|---|
| 8/22/2026 | Pending sale | $499,000$167/sqft |
Source: NTREIS #21262628 Report a problem | ||
| 8/14/2026 | Contingent | $499,000$167/sqft |
Source: NTREIS #21262628 Report a problem | ||
| 7/17/2026 | Price change | $499,000-9.1%$167/sqft |
Source: NTREIS #21262628 Report a problem | ||
| 5/28/2026 | Price change | $549,000-8.3%$183/sqft |
Source: NTREIS #21262628 Report a problem | ||
| 5/9/2026 | Listed for sale | $599,000$200/sqft |
Source: NTREIS #21262628 Report a problem | ||
Public tax history
Tax history is unavailable.
Monthly payment
Est. payment
Payment breakdown
Explore the cost of this home by adjusting the details. Changes won't be saved.Climate risks
Neighborhood: Westpark
Nearby schools
Schools provided by the listing agent
- Elementary: Westpark
- Middle: Benbrook
- High: Benbrook
- District: Fort Worth ISD
Source: NTREIS. This data may not be complete. We recommend contacting the local school district to confirm school assignments for this home.
Similar homes
- $594,4994 bd4 ba3.1k sqft316 Bluffside Trl, Benbrook, TX 76126For Sale
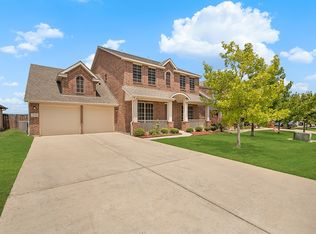 MLS ID #21355111, Kristen Contreras. NTREIS
 - $--4 bd3 ba2.5k sqft7304 Old Mill Run, Fort Worth, TX 76133Auction
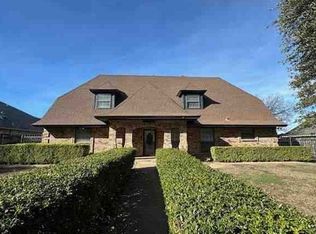 Xome
Xome - $475,0004 bd3 ba2.6k sqft4731 Saddlebrook Dr, Benbrook, TX 76116For Sale
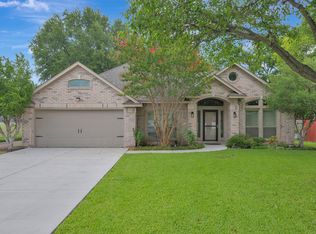 MLS ID #21329565, Jaime Wester. NTREIS
 - $515,0004 bd3 ba2.4k sqft6409 Country Day Trl, Benbrook, TX 76132For Sale
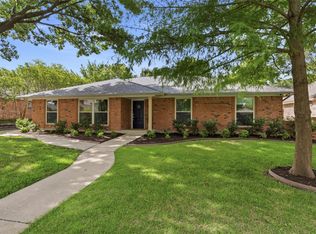 MLS ID #21350946, Steve Berry. NTREIS
