Your perfectly maintained country retreat awaits! Situated on just over 2.5 acres, including its own private wooded area, this property is where a tastefully updated interior meets a lovingly cared for backyard Oasis! Upon stepping into the front door you'll pass through the inviting foyer with its custom-tiled floor, and walk right into the large open-concept kitchen. Note the beautifully updated counter tops, meticulous back splash, modern cabinetry and all new stainless steel appliances! The main floor Laundry room and full first level bathroom, boasting a custom-made stained glass window, are a main-level bonus. This home not only offers a beautifully updated main living area with new hardwood floors and cozy wood-burning stove, but a second family room/den awaits adding exceptional living space. The bright, cheery sun room equipped with an abundance of windows and skylights is an unexpected addition. Step out the back door onto the custom-built deck and you'll see for yourself a backyard that could be your own little slice of heaven! Extra Notes: The house is equipped with an Reverse Osmosis Water Filtration System located under the kitchen sink. The 12'x24' workshop has its own furnace and 15 amp breaker box. The tanks in the laundry room are part of the water softener system. The water heater is a tank-less water heater.
Sold for $335,000
$335,000
10112 Yawberg Rd, Grand Rapids, OH 43522
3beds
2,088sqft
Single Family Residence
Built in 1887
2.58 Acres Lot
$331,700 Zestimate®
$160/sqft
$2,775 Estimated rent
Home value
$331,700
$315,000 - $348,000
$2,775/mo
Zestimate® history
Owner options
List your home for rent
$2,775/mo
Rent Zestimate®
Find your next renter with Zillow Rental Manager. Plus, with online applications, you can quickly screen prospective tenants – for free.
$2,775/mo
Rent Zestimate®
Refinance and save
$2,369/mo
Est. payment
Refinancing to a lower rate could help reduce your monthly payments and save thousands over the life of the loan.
$2,369/mo
Est. payment
Explore your selling options
Work with a Zillow partner agent
Leverage their expertise and Zillow's premium Showcase listings to get your home seen by more buyers.
Get startedList with your own agent
Get your home in front of millions of buyers by listing it on Zillow.
Learn how to do itSell it yourself
Take full control of how buyers see your home on Zillow by listing For Sale by Owner (FSBO).
List your homeWhat's special
Zillow last checked:
Listing updated:
Listed by:
Emily A Vail 419-513-0279,
The Danberry Co
Bought with:
Aaron Iffland, 2024003391
The Danberry Co
Source: NORIS,MLS#: 10011088
Facts & features
Interior
Bedrooms & bathrooms
- Bedrooms: 3
- Bathrooms: 2
- Full bathrooms: 2
Bedroom 2
- Level: Upper
- Dimensions: 17 x 11
Bedroom 3
- Level: Upper
- Dimensions: 17 x 7
Other
- Level: Upper
- Dimensions: 18 x 16
Breakfast room
- Level: Main
- Dimensions: 11 x 7
Den
- Features: Vaulted Ceiling(s)
- Level: Main
- Dimensions: 17 x 13
Other
- Level: Main
- Dimensions: 6 x 7
Kitchen
- Features: Pantry
- Level: Main
- Dimensions: 18 x 13
Living room
- Features: Fireplace
- Level: Main
- Dimensions: 17 x 11
Sun room
- Features: Skylight
- Level: Main
- Dimensions: 17 x 13
Utility room
- Level: Main
- Dimensions: 11 x 7
Heating
- Propane, Wood Stove
Cooling
- Ceiling Fan(s), Central Air, Whole House Fan
Appliances
- Included: Dishwasher, Microwave, Water Heater, Dryer, Exhaust Fan, Gas Cooktop, Gas Oven, Gas Range, Gas Range Connection, Range Hood, Refrigerator, Washer, Water Purifier, Water Softener Owned
- Laundry: Accessible Utilities or Laundry, Electric Dryer Hookup, Inside, Laundry Closet, Main Level, Washer Hookup
Features
- Breakfast Bar, Ceiling Fan(s), Eat-in Kitchen, Entrance Foyer, Open Floorplan, Primary Bathroom, Separate Shower, Vaulted Ceiling(s), Other
- Flooring: Carpet, Ceramic Tile, Tile, Vinyl, Wood, Combination, Hardwood
- Doors: Door Screen(s), Sliding Doors, Storm Door(s)
- Windows: Double Pane Windows, Insulated Windows, Skylight(s), Window Treatments
- Has basement: No
- Number of fireplaces: 1
- Fireplace features: Circulating, Free Standing, Living Room, Wood Burning, Wood Burning Stove
- Common walls with other units/homes: No Common Walls
Interior area
- Total structure area: 2,088
- Total interior livable area: 2,088 sqft
Property
Parking
- Total spaces: 2
- Parking features: Paved, Attached Garage, Driveway, Garage Door Opener
- Garage spaces: 2
- Has uncovered spaces: Yes
Features
- Patio & porch: Other, Deck
- Exterior features: Fire Pit, Garden, Private Yard, Rain Barrel/Cistern(s), Storage
- Has view: Yes
- View description: Trees/Woods
Lot
- Size: 2.58 Acres
- Dimensions: 240 FF
- Features: Landscaped, Secluded, Wooded
Details
- Additional structures: Barn(s), Garage(s), Workshop
- Parcel number: 5110797
- Zoning: Not Zoned
- Other equipment: None
Construction
Type & style
- Home type: SingleFamily
- Architectural style: Farmhouse,Traditional
- Property subtype: Single Family Residence
Materials
- Aluminum Siding, Blown-In Insulation, Concrete, Frame, Stone, Vinyl Siding
- Foundation: Crawl Space
- Roof: Shingle
Condition
- New construction: No
- Year built: 1887
Utilities & green energy
- Electric: 100 Amp Service
- Sewer: Septic Tank
- Water: Well
- Utilities for property: Electricity Connected, Propane
Community & HOA
Community
- Security: Carbon Monoxide Detector(s), Smoke Detector(s)
- Subdivision: None
HOA
- Has HOA: No
Location
- Region: Grand Rapids
Financial & listing details
- Price per square foot: $160/sqft
- Tax assessed value: $283,500
- Annual tax amount: $4,331
- Date on market: 7/31/2026
- Listing terms: Cash,Conventional
- Electric utility on property: Yes
- Road surface type: Paved
Price history
| Date | Event | Price |
|---|---|---|
| 9/1/2026 | Sold | $335,000+3.4%$160/sqft |
Source: NORIS #10011088 Report a problem | ||
| 8/28/2026 | Pending sale | $324,000$155/sqft |
Source: NORIS #10011088 Report a problem | ||
| 8/5/2026 | Contingent | $324,000$155/sqft |
Source: NORIS #10011088 Report a problem | ||
| 7/31/2026 | Listed for sale | $324,000$155/sqft |
Source: NORIS #10011088 Report a problem | ||
Public tax history
| Year | Property taxes | Tax assessment |
|---|---|---|
| 2025 | $4,331 +2.1% | $99,225 |
| 2024 | $4,243 +76.7% | $99,225 +74.7% |
| 2023 | $2,401 -2.1% | $56,805 |
| 2022 | $2,453 0% | $56,805 |
| 2021 | $2,454 +27.6% | $56,805 +28.7% |
| 2020 | $1,923 +105.1% | $44,135 |
| 2019 | $938 -47.2% | $44,135 |
| 2018 | $1,775 +20.2% | $44,135 +18.3% |
| 2017 | $1,477 +1.6% | $37,310 -65% |
| 2016 | $1,453 -23.7% | $106,600 |
| 2015 | $1,904 -2.4% | $106,600 +191.4% |
| 2014 | $1,951 | $36,580 |
| 2013 | $1,951 +9.6% | $36,580 |
| 2012 | $1,781 +0.8% | $36,580 -3.4% |
| 2011 | $1,767 +0.4% | $37,880 |
| 2010 | $1,761 +0.6% | $37,880 |
| 2009 | $1,750 -9.9% | $37,880 -11% |
| 2008 | $1,941 +4.4% | $42,570 |
| 2007 | $1,860 +1% | $42,570 |
| 2006 | $1,842 +10.9% | $42,570 +14.3% |
| 2004 | $1,661 +13.9% | $37,250 |
| 2003 | $1,459 -0.4% | $37,250 +8% |
| 2002 | $1,465 -15.4% | $34,480 |
| 2001 | $1,731 -40.1% | $34,480 |
| 2000 | $2,891 | $34,480 |
Find assessor info on the county website
Neighborhood: 43522
Nearby homes
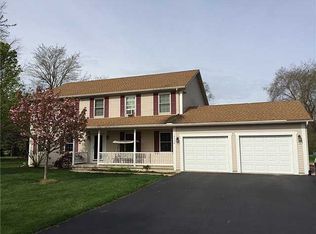
- $533,1004 bd4 ba2.9k sqft10140 Yawberg Rd, Grand Rapids, OH 43522Off Market
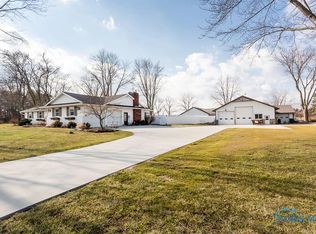
- $551,1113 bd2 ba1.9k sqft10110 Yawberg Rd, Grand Rapids, OH 43522Sold
- $382,5003 bd2 ba1.4k sqft10160 Yawberg Rd, Grand Rapids, OH 43522Off Market
- $502,1004 bd2 ba2.5k sqft10115 Yawberg Rd, Grand Rapids, OH 43522Off Market
- $306,5003 bd2 ba1.3k sqft10020 Yawberg Rd, Grand Rapids, OH 43522Off Market
- $358,8004 bd2 ba1.9k sqft10027 Yawberg Rd, Grand Rapids, OH 43522Off Market
- $335,7003 bd2 ba1.6k sqft10205 Yawberg Rd, Grand Rapids, OH 43522Off Market
- $100-- bd-- ba-- sqft9990 Yawberg Rd, Grand Rapids, OH 43522Off Market
Nearby schools
GreatSchools rating
- 6/10Grand Rapids Elementary SchoolGrades: PK-5Distance: 5.8 mi
- 7/10Otsego Junior High SchoolGrades: 6-8Distance: 5.8 mi
- 8/10Otsego High SchoolGrades: 9-12Distance: 5.8 mi
Schools provided by the listing agent
- Elementary: Otsego
- High: Otsego
Source: NORIS. This data may not be complete. We recommend contacting the local school district to confirm school assignments for this home.
Get a cash offer in 3 minutes
Find out how much your home could sell for in as little as 3 minutes with a no-obligation cash offer.
Estimated market value
$331,700
Get a cash offer in 3 minutes
Find out how much your home could sell for in as little as 3 minutes with a no-obligation cash offer.
Estimated market value
$331,700
- Ohio
- Lucas County
- Grand Rapids
- 43522
- 10112 Yawberg Rd
