Cheaper than rent with motivated sellers—this is an opportunity you don’t want to miss! Great views from this 3rd floor unit! Ready for move-in! Association fee includes: Taxes! - heat, water, A/C, amenities'! Security bldg. - large community area has full kitchen; dining space plus patio area. Elevator. Swimming Pool
NO RENTALS – Co-Op Ownership (Buyer Purchasing Shares)
Priced below tax value and even less than the current owner originally paid, this unit is positioned for a quick sale.
Association dues cover property taxes, heat, A/C, water/sewer, garbage, snow removal, and building insurance, offering incredible value. When you factor in that property taxes are included, the remaining monthly cost is very reasonable—making this truly cheaper than rent.
The unit is in great condition and move-in ready. Enjoy additional amenities, including a party room and shared common spaces.
Includes Garage Unit #18 and Storage Unit Door D.
HOA requires a credit & background check with all offers; buyer to assume the application fee. I have a mortgage company that will give you the mortgage.
Buyer’s agent to verify all information, including building details and HOA/CIC information. Be glad to answer any questions. Cheaper than rent.
Active
Price cut: $4.9K (7/10)
$65,000
10113 34th St W #338, Minnetonka, MN 55305
1beds
750sqft
(CC) Low Rise (3- Levels)
Built in 1970
-- sqft lot
$-- Zestimate®
$87/sqft
$673/mo HOA
What's special
Swimming pool
- 26 days |
- 572 |
- 18 |
Zillow last checked:
Listing updated:
Listed by:
Pamela H Benbow 612-803-8617,
Coldwell Banker Realty - Southwest Regional
Source: NorthstarMLS as distributed by MLS GRID,MLS#: 7098105
Loading...
Facts & features
Interior
Bedrooms & bathrooms
- Bedrooms: 1
- Bathrooms: 1
- Full bathrooms: 1
Bedroom
- Level: Main
- Area: 153 Square Feet
- Dimensions: 17x9
Deck
- Level: Main
- Area: 45 Square Feet
- Dimensions: 9x5
Dining room
- Level: Main
- Area: 72 Square Feet
- Dimensions: 8x9
Kitchen
- Level: Main
- Area: 72 Square Feet
- Dimensions: 8x9
Living room
- Level: Main
- Area: 180 Square Feet
- Dimensions: 18x10
Heating
- Boiler
Cooling
- Central Air, Window Unit(s)
Appliances
- Included: Dishwasher, Disposal, Range, Refrigerator
- Laundry: Common Area, Coin-op Laundry Leased
Features
- Basement: None
- Number of fireplaces: 1
Interior area
- Total structure area: 750
- Total interior livable area: 750 sqft
- Finished area above ground: 750
- Finished area below ground: 0
Property
Parking
- Total spaces: 1
- Parking features: Detached Garage, Parking Lot
- Garage spaces: 1
- Details: Garage Dimensions (11x21), Garage Door Height (7), Garage Door Width (8)
Accessibility
- Accessibility features: Accessible Elevator Installed, Hallways 42"+
Features
- Levels: One
- Stories: 1
- Patio & porch: Deck
- Has private pool: Yes
- Pool features: In Ground
- Fencing: None
Lot
- Size: 740 Square Feet
Details
- Foundation area: 750
- Parcel number: 1311722420247
- Zoning description: Residential-Single Family
Construction
Type & style
- Home type: Condo
- Property subtype: (CC) Low Rise (3- Levels)
- Attached to another structure: Yes
Materials
- Brick, Concrete, Steel Siding, Stone
- Roof: Age 8 Years or Less,Asphalt,Pitched
Condition
- New construction: No
- Year built: 1970
Utilities & green energy
- Gas: Natural Gas
- Sewer: City Sewer/Connected
- Water: City Water/Connected
Community & HOA
Community
- Subdivision: Co-Op Oakridge Manor Homeowners0004
HOA
- Has HOA: Yes
- Amenities included: Coin-op Laundry Leased, Laundry, Elevator(s), In-Ground Sprinkler System, Lobby Entrance
- Services included: Air Conditioning, Maintenance Structure, Controlled Access, Electricity, Hazard Insurance, Heating, Lawn Care, Maintenance Grounds, Professional Mgmt, Recreation Facility, Sanitation, Security System, Sewer, Shared Amenities, Snow Removal, Taxes, Water
- HOA fee: $673 monthly
- HOA name: Rowcal
- HOA phone: 651-233-1307
Location
- Region: Minnetonka
Financial & listing details
- Price per square foot: $87/sqft
- Tax assessed value: $90,200
- Annual tax amount: $715
- Date on market: 6/23/2026
- Cumulative days on market: 318 days
Estimated market value
Not available
Estimated sales range
Not available
$1,438/mo
Price history
| Date | Event | Price |
|---|---|---|
| 7/10/2026 | Price change | $65,000-7%$87/sqft |
Source:  NorthstarMLS as distributed by MLS GRID #7098105 Report a problem NorthstarMLS as distributed by MLS GRID #7098105 Report a problem | ||
| 6/23/2026 | Price change | $69,900-0.1%$93/sqft |
Source: NorthstarMLS as distributed by MLS GRID #7098105 Report a problem | ||
| 5/29/2026 | Price change | $70,000-6.7%$93/sqft |
Source: NorthstarMLS as distributed by MLS GRID #6774653 Report a problem | ||
| 3/10/2026 | Price change | $75,000-6.3%$100/sqft |
Source: NorthstarMLS as distributed by MLS GRID #6774653 Report a problem | ||
| 12/1/2025 | Price change | $80,000-5.9%$107/sqft |
Source: NorthstarMLS as distributed by MLS GRID #6774653 Report a problem | ||
| 10/26/2025 | Price change | $85,000-2.3%$113/sqft |
Source: NorthstarMLS as distributed by MLS GRID #6774653 Report a problem | ||
| 9/21/2025 | Price change | $87,000-8.4%$116/sqft |
Source: NorthstarMLS as distributed by MLS GRID #6774653 Report a problem | ||
| 8/18/2025 | Listed for sale | $95,000-17.4%$127/sqft |
Source: NorthstarMLS as distributed by MLS GRID #6774653 Report a problem | ||
| 7/31/2023 | Sold | $115,000+4.6%$153/sqft |
Source: Agent Provided Report a problem | ||
| 5/29/2019 | Listing removed | $109,900$147/sqft |
Source: SPARA Realty, Inc #5220730 Report a problem | ||
| 4/26/2019 | Listed for sale | $109,900+64%$147/sqft |
Source: SPARA Realty, Inc #5220730 Report a problem | ||
| 3/31/2017 | Sold | $67,000-10.5%$89/sqft |
Source: Agent Provided Report a problem | ||
| 3/16/2017 | Pending sale | $74,900$100/sqft |
Source: Coldwell Banker Burnet - Wayzata #4797618 Report a problem | ||
| 2/24/2017 | Listed for sale | $74,900$100/sqft |
Source: Coldwell Banker Burnet - Wayzata #4797618 Report a problem | ||
Public tax history
| Year | Property taxes | Tax assessment |
|---|---|---|
| 2025 | $715 +16.8% | $90,200 |
| 2024 | $612 -32% | $90,200 +15.1% |
| 2023 | $900 +2.3% | $78,400 +2% |
| 2022 | $880 +56.5% | $76,900 +10% |
| 2021 | $562 -1.2% | $69,900 |
| 2020 | $569 | $69,900 +4.8% |
| 2019 | $569 +5.5% | $66,700 +4.5% |
| 2018 | $539 +6.5% | $63,800 +13.3% |
| 2017 | $507 -0.5% | $56,300 +2.4% |
| 2016 | $509 +29.1% | $55,000 +31.3% |
| 2015 | $395 -6.3% | $41,900 |
| 2014 | $421 +6.4% | $41,900 |
| 2013 | $396 -17.8% | $41,900 -19.9% |
| 2012 | $482 -1% | $52,300 |
| 2011 | $487 +14% | $52,300 |
| 2010 | $427 +10.9% | $52,300 |
| 2009 | $385 -4.7% | $52,300 |
| 2006 | $404 +4.1% | $52,300 +5.4% |
| 2005 | $388 -4.6% | $49,600 +4.9% |
| 2004 | $407 +1.5% | $47,300 +8% |
| 2002 | $401 -31.3% | $43,800 |
| 2001 | $584 | -- |
Find assessor info on the county website
Monthly payment
Est. payment
Payment breakdown
Explore the cost of this home by adjusting the details. Changes won't be saved.Climate risks
Neighborhood: 55305
Nearby schools
GreatSchools rating
- 2/10Eisenhower Elementary SchoolGrades: PK-5Distance: 0.6 mi
- 5/10Hopkins North Junior High SchoolGrades: 6-8Distance: 0.9 mi
- 8/10Hopkins Senior High SchoolGrades: 9-12Distance: 1.2 mi
- $99,9001 bd1 ba750 sqft10113 34th St W #105, Minnetonka, MN 55305For Sale

- $104,9001 bd1 ba750 sqft10113 34th St W #108, Minnetonka, MN 55305Sold
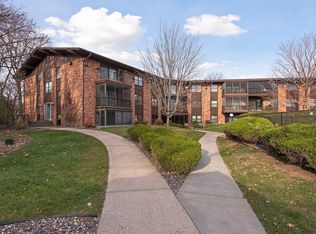
- $75,0002 bd2 ba1k sqft10113 34th St W #228, Minnetonka, MN 55305For Sale
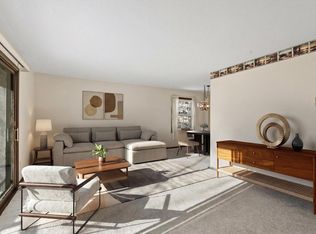
- $115,0002 bd2 ba1k sqft10113 34th St W #341, Minnetonka, MN 55305Sold

- $79,9001 bd1 ba750 sqft10113 W 34th St APT 335, Hopkins, MN 55305Pending
- $155,0002 bd2 ba1k sqft10113 W 34th St APT 226, Hopkins, MN 55305Sold
- $3,434,5001 bd1 ba750 sqft10113 34th St W, Minnetonka, MN 55305Off Market
- $120,7002 bd2 ba1k sqft10113 34th St W #101, Minnetonka, MN 55305Off Market
A local agent can set up tours, give advice and negotiate with sellers.
Similar homes
- $75,0002 bd2 ba1k sqft10113 34th St W #228, Minnetonka, MN 55305For Sale
 MLS ID #7065465, Mackenzie Rasmus, Engel & Volkers Minneapolis. NorthstarMLS as distributed by MLS GRID
 - $60,0001 bd1 ba571 sqft2500 Blaisdell Ave APT 409, Minneapolis, MN 55404For Sale
 MLS ID #7105380, Scott Carlson, BRIX Real Estate. NorthstarMLS as distributed by MLS GRID
 - $65,0001 bd1 ba734 sqft7226 72nd Ln N APT 210, Brooklyn Park, MN 55428For Sale
 MLS ID #7053070, Doneva Rawls, Wonderland Realty LLC. NorthstarMLS as distributed by MLS GRID

 - $64,9001 bd1 ba750 sqft6615 Lake Shore Dr #603, Richfield, MN 55423For Sale
 MLS ID #6777271, Corey McCracken, RE/MAX Professionals. NorthstarMLS as distributed by MLS GRID
 - $79,9002 bd2 ba1k sqft2800 Hillsboro Ave N APT 307, New Hope, MN 55427For SaleMLS ID #7049830, Scott Rodman, Realty Executives Top Results. NorthstarMLS as distributed by MLS GRID
- $78,5001 bd1 ba729 sqft4207 Lakeside Ave N APT 122, Brooklyn Center, MN 55429For SaleMLS ID #7099319, Shawn Murphy, Ferndale Realty. NorthstarMLS as distributed by MLS GRID
- $--1 bd1 ba453 sqft1928 Aldrich Ave S #B202, Minneapolis, MN 55403AuctionAuction.com 2
- $69,900-- bd1 ba430 sqft431 S 7th St APT 2610, Minneapolis, MN 55415For SaleMLS ID #7107368, Ana-Maria Vogler, Coldwell Banker Realty - Lakes. NorthstarMLS as distributed by MLS GRID
- $69,0002 bd1 ba800 sqft7226 72nd Ln N APT 211, Brooklyn Park, MN 55428For SaleMLS ID #7074709, Daniel Fort, eXp Realty. NorthstarMLS as distributed by MLS GRID
- $65,0001 bd1 ba712 sqft12840 Nicollet Ave APT 302, Burnsville, MN 55337For SaleMLS ID #7110531, Reese Stephens, Edina Realty, Inc.. NorthstarMLS as distributed by MLS GRID
- $59,9001 bd1 ba633 sqft7202 72nd Ln N, Brooklyn Park, MN 55428For SaleMLS ID #7054445, Zakir Hassan Salyani, Bridge Realty, LLC. NorthstarMLS as distributed by MLS GRID
- $60,0001 bd1 ba633 sqft7104 72nd Ln N, Brooklyn Park, MN 55428For SaleMLS ID #7036427, Tyler Mass, Wits Realty. NorthstarMLS as distributed by MLS GRID
- $70,0002 bd1 ba875 sqft4400 36th Ave N APT 318, Robbinsdale, MN 55422For SaleMLS ID #7097277, Renee L. Miller-Trella, GRI, Keller Williams Classic Realty. NorthstarMLS as distributed by MLS GRID
- $92,5001 bd1 ba673 sqft433 S 7th St APT 1603, Minneapolis, MN 55415For SaleMLS ID #7111777, Roger W Simonson, Simonson & Associates. NorthstarMLS as distributed by MLS GRID
- $79,9001 bd1 ba642 sqft4030 15th Ave S APT 10C, Minneapolis, MN 55407For SaleMLS ID #7096787, Scott Blanck Reidell Estey & Assoc, RE/MAX Results. NorthstarMLS as distributed by MLS GRID
- $68,0002 bd1 ba850 sqft7410 72nd Ln N, Brooklyn Park, MN 55428For SaleMLS ID #7099974, Scott T. Haubrich, SFR, BuyRentSell.com, LLC. NorthstarMLS as distributed by MLS GRID
- $49,9001 bd1 ba752 sqft7600 Golden Valley Rd APT 706, Golden Valley, MN 55427For SaleMLS ID #7024361, Juley V Speed, Edina Realty, Inc.. NorthstarMLS as distributed by MLS GRID
- $84,9002 bd2 ba842 sqft2500 Blaisdell Ave APT 211, Minneapolis, MN 55404For SaleMLS ID #7100507, Roman Dziuba, Enterra Realty. NorthstarMLS as distributed by MLS GRID
- $77,0002 bd1 ba927 sqft7332 72nd Ln N, Brooklyn Park, MN 55428For SaleMLS ID #7052202, Steve Koleno, Beycome Brokerage Realty LLC. NorthstarMLS as distributed by MLS GRID
- $--2 bd1 ba812 sqft7260 72nd Ln N, Brooklyn Park, MN 55428AuctionAuction.com 1
